Must see! Fully remodeled 3 bedroom/2 bath home in the lakeside neighborhood known as Fernwood! The spacious open floor plan is perfect for entertaining and staying connected! Enjoy the remodeled eat-in kitchen w/center island, featuring quartz tops and NEW SS appliances! Kitchen opens to the dining room and a spacious living room. The second floor is home to a new primary en-suite, featuring a custom tiled shower, new vanity and fixtures! Other significant updates include NEW FLOORING THROUGHOUT, new roof (complete tear-off), new windows, new furnace/air and more! Freshly landscaped yard w/ new patio is ready for outdoor gatherings! RARE, SIDE DRIVEWAY w/2.5 car garage! This popular S/E section of Bay View is just steps to beaches, trails, parks, and convenient to Downtown MKE!
Active
$519,900
3364 S Indiana AVENUE, Milwaukee, WI 53207
3beds
1,675sqft
Single Family Residence
Built in 1918
5,227 Square Feet Lot
$516,500 Zestimate®
$310/sqft
$-- HOA
What's special
- 16 days
- 950
- 93
Zillow last checked:
Listing updated:
Listed by:
Miller Team* 414-630-1744,
North Shore Realty Group, LLC.
Source: WIREX MLS,MLS#: 1982266 Originating MLS: Metro MLS
Originating MLS: Metro MLSFacts & features
Interior
Bedrooms & bathrooms
- Bedrooms: 3
- Bathrooms: 2
- Full bathrooms: 2
- Main level bedrooms: 2
Primary bedroom
- Level: Upper
- Area: 270
- Dimensions: 18 x 15
Bedroom 2
- Level: Main
- Area: 99
- Dimensions: 11 x 9
Bedroom 3
- Level: Main
- Area: 99
- Dimensions: 11 x 9
Bathroom
- Features: Ceramic Tile, Master Bedroom Bath: Walk-In Shower, Shower Stall
Dining room
- Level: Main
- Area: 110
- Dimensions: 11 x 10
Kitchen
- Level: Main
- Area: 144
- Dimensions: 12 x 12
Living room
- Level: Main
- Area: 121
- Dimensions: 11 x 11
Office
- Level: Upper
- Area: 130
- Dimensions: 13 x 10
Heating
- Natural Gas, Forced Air
Cooling
- Central Air
Appliances
- Included: Dishwasher, Disposal, Microwave, Oven, Range, Refrigerator
Features
- Pantry, Kitchen Island
- Basement: Block,Full
Interior area
- Total structure area: 1,675
- Total interior livable area: 1,675 sqft
Property
Parking
- Total spaces: 2.5
- Parking features: Garage Door Opener, Detached, 2 Car, 1 Space
- Garage spaces: 2.5
Features
- Levels: One and One Half
- Stories: 1
- Patio & porch: Patio
Lot
- Size: 5,227 Square Feet
- Features: Sidewalks
Details
- Parcel number: 5410253100
- Zoning: RT3-RES
Construction
Type & style
- Home type: SingleFamily
- Architectural style: Bungalow,Other
- Property subtype: Single Family Residence
Materials
- Aluminum Trim, Wood Siding
Condition
- 21+ Years
- New construction: No
- Year built: 1918
Utilities & green energy
- Sewer: Public Sewer
- Water: Public
- Utilities for property: Cable Available
Community & HOA
Location
- Region: Milwaukee
- Municipality: Milwaukee
Financial & listing details
- Price per square foot: $310/sqft
- Tax assessed value: $300,600
- Annual tax amount: $5,906
- Date on market: 9/29/2026
- Inclusions: Refrigerator, Oven/Range, Dishwasher, Microwave, Disposal
- Exclusions: Staging Items
Estimated market value
$516,500
$491,000 - $542,000
$2,482/mo
Price history
| Date | Event | Price |
|---|---|---|
| 9/29/2026 | Listed for sale | $519,900-1%$310/sqft |
Source:  WIREX MLS #1982266 Report a problem WIREX MLS #1982266 Report a problem | ||
| 9/21/2026 | Listing removed | $524,900$313/sqft |
Source: WIREX MLS #1977934 Report a problem | ||
| 9/8/2026 | Contingent | $524,900$313/sqft |
Source: WIREX MLS #1977934 Report a problem | ||
| 8/28/2026 | Listed for sale | $524,900+105%$313/sqft |
Source: WIREX MLS #1977934 Report a problem | ||
| 11/21/2025 | Sold | $256,000+28%$153/sqft |
Source: WIREX MLS #1942120 Report a problem | ||
| 11/10/2025 | Contingent | $200,000$119/sqft |
Source: WIREX MLS #1942120 Report a problem | ||
| 11/6/2025 | Listed for sale | $200,000$119/sqft |
Source: WIREX MLS #1942120 Report a problem | ||
Public tax history
| Year | Property taxes | Tax assessment |
|---|---|---|
| 2025 | $6,252 +2.6% | $300,600 +13.1% |
| 2024 | $6,093 +6.9% | $265,700 +10.2% |
| 2023 | $5,697 -0.8% | $241,100 |
| 2022 | $5,741 -3.1% | $241,100 +13.2% |
| 2021 | $5,925 | $212,900 |
| 2020 | $5,925 | $212,900 |
| 2019 | $5,925 +2.8% | $212,900 +2.9% |
| 2018 | $5,765 +16.2% | $207,000 +9.4% |
| 2017 | $4,963 0% | $189,300 +3.4% |
| 2016 | $4,965 -1.5% | $183,100 |
| 2015 | $5,038 | $183,100 +4% |
| 2014 | $5,038 | $176,100 +4% |
| 2012 | -- | $169,300 -5% |
| 2011 | -- | $178,200 |
| 2010 | $4,568 +2.1% | $178,200 |
| 2009 | $4,474 | $178,200 |
| 2008 | -- | $178,200 |
| 2007 | -- | $178,200 |
| 2006 | -- | $178,200 |
| 2005 | -- | $178,200 +14.2% |
| 2004 | -- | $156,100 +16.5% |
| 2003 | -- | $134,000 +15.4% |
| 2002 | -- | $116,100 +5.9% |
| 2001 | $3,165 +5.5% | $109,600 |
| 2000 | $3,002 +16% | $109,600 +7.1% |
| 1999 | $2,588 | $102,300 |
Find assessor info on the county website
Monthly payment
Est. payment
Payment breakdown
Explore the cost of this home by adjusting the details. Changes won't be saved.Climate risks
Neighborhood: Fernwood
Nearby schools
Schools provided by the listing agent
- District: Milwaukee
Source: WIREX MLS. This data may not be complete. We recommend contacting the local school district to confirm school assignments for this home.
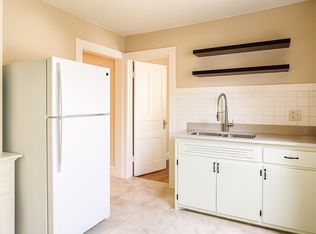
Similar homes
- $365,0003 bd2 ba1.1k sqft3156 S California STREET, Milwaukee, WI 53207Active
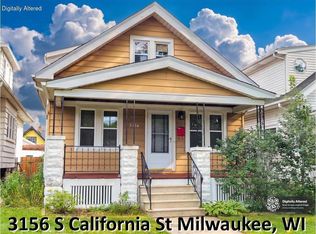 MLS ID #1983884, Andrew Reid. WIREX MLS
 - $445,0004 bd3 ba2.5k sqft1301 E Seeley STREET, Milwaukee, WI 53207Active
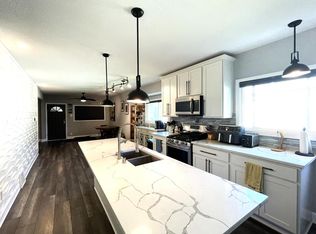 MLS ID #1975958, Jon Michals. WIREX MLS
 - $389,9003 bd1 ba1.3k sqft1743 E Bennett AVENUE, Milwaukee, WI 53207Active
 MLS ID #1973075, The Italiano Team*. WIREX MLS
 - $349,9003 bd1 ba1.2k sqft627 E Russell AVENUE, Milwaukee, WI 53207Active
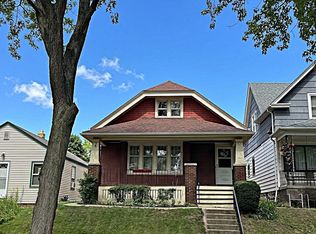 MLS ID #1980721, John Newland. WIREX MLS
