This exciting newly renovated mid century modern home featuring large kitchen with open concept. New roof, new electrical box and many more updates. New kitchen appliances. Priced to sell!
Active
$495,900
9131 N Pelham PARKWAY, Bayside, WI 53217
3beds
2,182sqft
Single Family Residence
Built in 1954
0.37 Acres Lot
$492,800 Zestimate®
$227/sqft
$-- HOA
What's special
New roofNew kitchen appliances
- 14 hours
- 258
- 19
Zillow last checked:
Listing updated:
Listed by:
Cherie Jarchow 262-893-1008,
Milwaukee Executive Realty, LLC
Source: WIREX MLS,MLS#: 1984706 Originating MLS: Metro MLS
Originating MLS: Metro MLSFacts & features
Interior
Bedrooms & bathrooms
- Bedrooms: 3
- Bathrooms: 2
- Full bathrooms: 2
Bathroom
- Features: Tub Only, Ceramic Tile, Master Bedroom Bath, Shower Over Tub, Shower Stall
Heating
- Electric, Natural Gas, Forced Air
Appliances
- Included: Cooktop, Dishwasher, Dryer, Microwave, Oven, Range, Refrigerator, Washer
Features
- Kitchen Island
- Basement: 8'+ Ceiling,Full,Partially Finished,Sump Pump
Interior area
- Total structure area: 2,139
- Total interior livable area: 2,182 sqft
- Finished area above ground: 1,456
- Finished area below ground: 726
Property
Parking
- Total spaces: 2.5
- Parking features: Garage Door Opener, Attached, 2 Car
- Attached garage spaces: 2.5
Features
- Levels: One
- Stories: 1
- Patio & porch: Deck
Lot
- Size: 0.37 Acres
Details
- Additional structures: Garden Shed
- Parcel number: 0210064000
- Zoning: Residential
Construction
Type & style
- Home type: SingleFamily
- Architectural style: Ranch
- Property subtype: Single Family Residence
Materials
- Brick, Brick/Stone, Wood Siding
Condition
- 21+ Years
- New construction: No
- Year built: 1954
Utilities & green energy
- Water: Well
Community & HOA
Location
- Region: Bayside
- Municipality: Bayside
Financial & listing details
- Price per square foot: $227/sqft
- Tax assessed value: $261,400
- Annual tax amount: $5,379
- Date on market: 10/14/2026
- Inclusions: Refrigerator, Stove, Microwave, Dishwasher, Washer, Dryer, Iron Filter (Owned).
- Exclusions: Owners Personal Property
Estimated market value
$492,800
$468,000 - $517,000
$3,033/mo
Price history
| Date | Event | Price |
|---|---|---|
| 10/14/2026 | Listed for sale | $495,900+3.3%$227/sqft |
Source:  WIREX MLS #1984706 Report a problem WIREX MLS #1984706 Report a problem | ||
| 9/10/2026 | Listing removed | $479,900$220/sqft |
Source: WIREX MLS #1963754 Report a problem | ||
| 7/23/2026 | Price change | $479,900-4%$220/sqft |
Source: WIREX MLS #1963754 Report a problem | ||
| 7/15/2026 | Price change | $499,900-9.1%$229/sqft |
Source: WIREX MLS #1963754 Report a problem | ||
| 6/30/2026 | Listed for sale | $549,900$252/sqft |
Source: WIREX MLS #1963754 Report a problem | ||
| 6/14/2026 | Pending sale | $549,900$252/sqft |
Source: WIREX MLS #1963754 Report a problem | ||
| 6/4/2026 | Price change | $549,900-6.1%$252/sqft |
Source: WIREX MLS #1963754 Report a problem | ||
| 5/22/2026 | Listed for sale | $585,900-1.5%$269/sqft |
Source: WIREX MLS #1963754 Report a problem | ||
| 5/12/2026 | Listing removed | $595,000$273/sqft |
Source: WIREX MLS #1960897 Report a problem | ||
| 5/8/2026 | Listed for sale | $595,000+120.4%$273/sqft |
Source: WIREX MLS #1960897 Report a problem | ||
| 8/28/2025 | Sold | $270,000-10%$124/sqft |
Source: Public Record Report a problem | ||
| 10/22/2022 | Listing removed | $299,900$137/sqft |
Source: WIREX MLS #1807166 Report a problem | ||
| 8/19/2022 | Listed for sale | $299,900+100.1%$137/sqft |
Source: WIREX MLS #1807166 Report a problem | ||
| 4/2/2015 | Sold | $149,900+649.5%$69/sqft |
Source: Public Record Report a problem | ||
| 10/21/2014 | Listing removed | -- |
Source: Auction.com Report a problem | ||
| 10/11/2014 | Price change | $20,000-85.2%$9/sqft |
Source: Auction.com Report a problem | ||
| 10/2/2014 | Price change | $135,000+575%$62/sqft |
Source: RE/MAX Lakeside #1349552 Report a problem | ||
| 9/18/2014 | Price change | $20,000-20%$9/sqft |
Source: Auction.com Report a problem | ||
| 9/17/2014 | Price change | $25,000-81.5%$11/sqft |
Source: Auction.com Report a problem | ||
| 8/20/2014 | Price change | $135,000-12.9%$62/sqft |
Source: RE/MAX Lakeside #1349552 Report a problem | ||
| 7/16/2014 | Price change | $155,000-8.8%$71/sqft |
Source: RE/MAX Lakeside #1349552 Report a problem | ||
| 6/10/2014 | Price change | $169,900-5.6%$78/sqft |
Source: RE/MAX Lakeside #1349552 Report a problem | ||
| 6/4/2014 | Price change | $179,900-5.3%$82/sqft |
Source: RE/MAX Lakeside #1349552 Report a problem | ||
| 5/2/2014 | Price change | $189,900-9.1%$87/sqft |
Source: RE/MAX Lakeside #1349552 Report a problem | ||
| 3/26/2014 | Price change | $208,900-3.4%$96/sqft |
Source: RE/MAX Lakeside #1349552 Report a problem | ||
| 2/21/2014 | Listed for sale | $216,300+12.2%$99/sqft |
Source: Remax Lakeside #1349552 Report a problem | ||
| 6/11/2013 | Sold | $192,800$88/sqft |
Source: Agent Provided Report a problem | ||
Public tax history
| Year | Property taxes | Tax assessment |
|---|---|---|
| 2025 | $5,380 +5% | $248,800 +4.1% |
| 2024 | $5,123 +4.2% | $238,900 +6.9% |
| 2023 | $4,916 +17.9% | $223,400 +29.4% |
| 2022 | $4,168 -8.3% | $172,600 +3.5% |
| 2021 | $4,545 | $166,800 |
| 2020 | $4,545 +1.1% | $166,800 +2.2% |
| 2019 | $4,496 -1.5% | $163,200 |
| 2018 | $4,566 -2.7% | $163,200 +4.5% |
| 2017 | $4,691 -1% | $156,100 +1.6% |
| 2016 | $4,738 +1.6% | $153,700 +2.5% |
| 2015 | $4,665 -18.4% | $149,900 -23.3% |
| 2014 | $5,719 | $195,500 |
Find assessor info on the county website
Monthly payment
Est. payment
Payment breakdown
Explore the cost of this home by adjusting the details. Changes won't be saved.Climate risks
Neighborhood: 53217
Nearby schools
Schools provided by the listing agent
- Elementary: Stormonth
- Middle: Bayside
- High: Nicolet
- District: Nicolet Uhs
Source: WIREX MLS. This data may not be complete. We recommend contacting the local school district to confirm school assignments for this home.
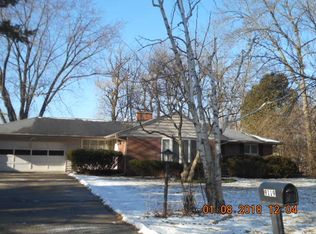
Similar homes
- $525,0004 bd3 ba2.7k sqft9210 N Pelham PARKWAY, Bayside, WI 53217Active
 MLS ID #1979253, Susan Campbell. WIREX MLS
 - $549,8004 bd3 ba2.5k sqft8755 N Pelham PARKWAY, Bayside, WI 53217Active
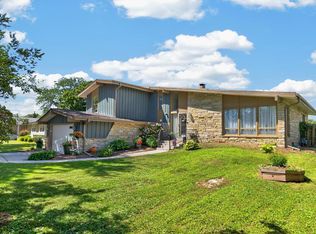 MLS ID #1982196, The Roth Team*. WIREX MLS
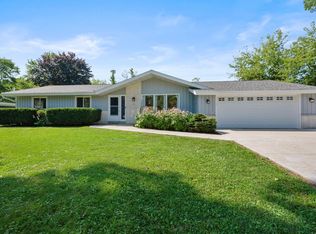
 - $540,0003 bd2 ba1.9k sqft8551 N Manor LANE, Fox Point, WI 53217Active
 MLS ID #1979152, HIGHMARK RE Group*. WIREX MLS
 - $444,0004 bd3 ba2.4k sqft501 W Bayfield AVENUE, Glendale, WI 53217Active
 MLS ID #1975788, Kristie Russell. WIREX MLS
