Absolutely stunning, extensively updated home featuring gorgeous bamboo flooring, updated wide colonial moulding and solid 6 panel doors throughout! Spacious living room with floor-to-ceiling windows, bright kitchen with island, recessed lighting, stainless steel appliances and dinette. Formal dining room. Grand primary suite with sitting room has dual skylights, walk-in closet & private bath with quartz vanity, jetted tub and tiled walk-in shower. Second full bath with dual vanity and tiled tub/shower. Finished lower level offers a fabulous family room with stone fireplace & patio doors. Rec room with game area & bar, huge laundry room, half bath & 4th bedroom. Dual heating system with heated floors in bathroom & family room. Beautifully landscaped, fenced yard with large patio and shed.
Active
$549,800
8755 N Pelham PARKWAY, Bayside, WI 53217
4beds
2,557sqft
Single Family Residence
Built in 1964
0.25 Acres Lot
$550,200 Zestimate®
$215/sqft
$-- HOA
What's special
Stone fireplaceHalf bathWalk-in closetHuge laundry roomBright kitchen with islandUpdated wide colonial mouldingRecessed lighting
- 16 days
- 1,171
- 43
Likely to sell faster than
Zillow last checked:
Listing updated:
Listed by:
The Roth Team* PropertyInfo@shorewest.com,
Shorewest Realtors, Inc.
Source: WIREX MLS,MLS#: 1982196 Originating MLS: Metro MLS
Originating MLS: Metro MLSFacts & features
Interior
Bedrooms & bathrooms
- Bedrooms: 4
- Bathrooms: 3
- Full bathrooms: 3
Primary bedroom
- Level: Upper
- Area: 280
- Dimensions: 20 x 14
Bedroom 2
- Level: Upper
- Area: 165
- Dimensions: 15 x 11
Bedroom 3
- Level: Upper
- Area: 121
- Dimensions: 11 x 11
Bedroom 4
- Level: Lower
- Area: 176
- Dimensions: 16 x 11
Bathroom
- Features: Tub Only, Ceramic Tile, Whirlpool, Master Bedroom Bath: Tub/No Shower, Master Bedroom Bath: Walk-In Shower, Master Bedroom Bath
Dining room
- Level: Main
- Area: 130
- Dimensions: 13 x 10
Family room
- Level: Lower
- Area: 322
- Dimensions: 23 x 14
Kitchen
- Level: Main
- Area: 224
- Dimensions: 16 x 14
Living room
- Level: Main
- Area: 266
- Dimensions: 19 x 14
Heating
- Natural Gas, Forced Air, In-floor, Radiant, Multiple Units, Radiant/Hot Water
Cooling
- Central Air, Multi Units
Appliances
- Included: Dryer, Other, Oven, Range, Refrigerator, Washer
Features
- High Speed Internet, Cathedral/vaulted ceiling, Walk-In Closet(s), Kitchen Island
- Flooring: Wood
- Windows: Skylight(s)
- Basement: Block,Partial,Partially Finished,Sump Pump
Interior area
- Total structure area: 2,557
- Total interior livable area: 2,557 sqft
Property
Parking
- Total spaces: 2
- Parking features: Garage Door Opener, Attached, 2 Car
- Attached garage spaces: 2
Features
- Levels: Multi-Level
- Patio & porch: Patio
- Has spa: Yes
- Spa features: Bath
- Fencing: Fenced Yard
Lot
- Size: 0.25 Acres
Details
- Additional structures: Garden Shed
- Parcel number: 0540378000
- Zoning: RES
Construction
Type & style
- Home type: SingleFamily
- Architectural style: Contemporary
- Property subtype: Single Family Residence
Materials
- Aluminum Trim, Stone, Brick/Stone, Wood Siding
Condition
- 21+ Years
- New construction: No
- Year built: 1964
Utilities & green energy
- Sewer: Public Sewer
- Water: Public
- Utilities for property: Cable Available
Community & HOA
Location
- Region: Bayside
- Municipality: Bayside
Financial & listing details
- Price per square foot: $215/sqft
- Tax assessed value: $541,700
- Annual tax amount: $10,918
- Date on market: 9/25/2026
- Inclusions: Oven/Range, Refrigerator, Washer, Dryer, Bar, Lower Refrigerator
- Exclusions: 2 Mounted Tvs, Ring Doorbell
Estimated market value
$550,200
$523,000 - $578,000
$4,494/mo
Price history
| Date | Event | Price |
|---|---|---|
| 9/25/2026 | Listed for sale | $549,800-4.3%$215/sqft |
Source:  WIREX MLS #1982196 Report a problem WIREX MLS #1982196 Report a problem | ||
| 9/25/2026 | Listing removed | $574,800$225/sqft |
Source: WIREX MLS #1976652 Report a problem | ||
| 8/18/2026 | Listed for sale | $574,800-4.2%$225/sqft |
Source: WIREX MLS #1976652 Report a problem | ||
| 7/30/2026 | Listing removed | $599,900$235/sqft |
Source: WIREX MLS #1968034 Report a problem | ||
| 6/26/2026 | Listed for sale | $599,900+160.8%$235/sqft |
Source: WIREX MLS #1968034 Report a problem | ||
| 7/17/2004 | Sold | $230,000+18.6%$90/sqft |
Source: Agent Provided Report a problem | ||
| 1/16/2001 | Sold | $193,900$76/sqft |
Source: Public Record Report a problem | ||
Public tax history
| Year | Property taxes | Tax assessment |
|---|---|---|
| 2025 | $11,281 +11.2% | $515,700 +10.3% |
| 2024 | $10,140 +3.1% | $467,400 +5.8% |
| 2023 | $9,838 +32.5% | $441,600 +38.7% |
| 2022 | $7,426 -10% | $318,400 +5.1% |
| 2021 | $8,253 | $302,900 |
| 2020 | $8,253 +1.2% | $302,900 +2.4% |
| 2019 | $8,152 -1.5% | $295,900 |
| 2018 | $8,279 +2.8% | $295,900 +1.8% |
| 2017 | $8,054 +2.7% | $290,700 +5.7% |
| 2016 | $7,842 +0.6% | $275,100 +1.9% |
| 2015 | $7,792 +5.2% | $269,900 +2.2% |
| 2014 | $7,406 | $264,100 |
Find assessor info on the county website
Monthly payment
Est. payment
Payment breakdown
Explore the cost of this home by adjusting the details. Changes won't be saved.Climate risks
Neighborhood: 53217
Nearby schools
Schools provided by the listing agent
- Elementary: Stormonth
- Middle: Bayside
- High: Nicolet
- District: Fox Point J2
Source: WIREX MLS. This data may not be complete. We recommend contacting the local school district to confirm school assignments for this home.
Similar homes
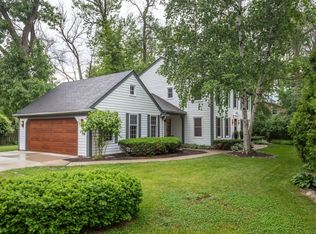
- $525,0004 bd3 ba2.7k sqft9210 N Pelham PARKWAY, Bayside, WI 53217Active
 MLS ID #1979253, Susan Campbell. WIREX MLS
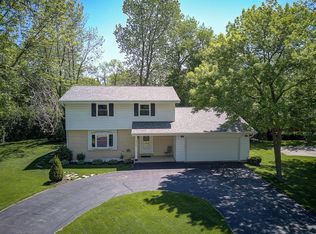
 - $540,0003 bd2 ba1.9k sqft8551 N Manor LANE, Fox Point, WI 53217Active
 MLS ID #1979152, HIGHMARK RE Group*. WIREX MLS
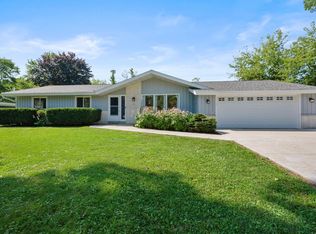
 - $444,0004 bd3 ba2.4k sqft501 W Bayfield AVENUE, Glendale, WI 53217Active
 MLS ID #1975788, Kristie Russell. WIREX MLS
 - $550,0004 bd3 ba2k sqftN113W13033 Crestview DRIVE, Germantown, WI 53022Active
 MLS ID #1980344, Sara Dreyer. WIREX MLS
