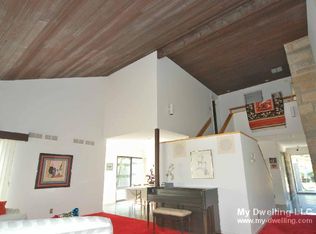
Step inside the sprawling slate entry to this fresh Mid-century modern ranch and be entrancedby the wall of floor-to-ceiling windows overlooking the large private backyard. Easily entertain inthe spacious living room graced by a natural stone fireplace and adjoining dining area.Stunning newly finished hardwood floors and fresh neutral paint throughout make this homemove-in ready! Third bedroom on main level doubles as a bright home office. Eat-in kitchenwith granite countertops and view to fully fenced backyard. Newly carpeted lower level features4th bedroom with egress window and en-suite bath, and large finished rec room. Main-floorlaundry. Lovely large half-acre lot near parks, schools and shopping, all with convenient access toI-43.
Active
Price cut: $15K (10/8)
$525,000
9210 N Pelham PARKWAY, Bayside, WI 53217
4beds
2,724sqft
Single Family Residence
Built in 1956
0.52 Acres Lot
$524,300 Zestimate®
$193/sqft
$-- HOA
What's special
Large finished rec roomNewly carpeted lower levelSprawling slate entryMain-floor laundryAdjoining dining areaFresh neutral paint throughoutNatural stone fireplace
- 36 days
- 2,353
- 228
Likely to sell faster than
Zillow last checked:
Listing updated:
Listed by:
Susan Campbell PropertyInfo@shorewest.com,
Shorewest Realtors, Inc.
Source: WIREX MLS,MLS#: 1979253 Originating MLS: Metro MLS
Originating MLS: Metro MLSFacts & features
Interior
Bedrooms & bathrooms
- Bedrooms: 4
- Bathrooms: 3
- Full bathrooms: 2
- 1/2 bathrooms: 1
- Main level bedrooms: 3
Primary bedroom
- Level: Main
- Area: 192
- Dimensions: 12 x 16
Bedroom 2
- Level: Main
- Area: 165
- Dimensions: 11 x 15
Bedroom 3
- Level: Main
- Area: 165
- Dimensions: 11 x 15
Bedroom 4
- Level: Lower
- Area: 154
- Dimensions: 11 x 14
Bathroom
- Features: Shower on Lower, Tub Only, Ceramic Tile, Shower Over Tub, Shower Stall
Dining room
- Level: Main
- Area: 91
- Dimensions: 7 x 13
Kitchen
- Level: Main
- Area: 216
- Dimensions: 12 x 18
Living room
- Level: Main
- Area: 247
- Dimensions: 13 x 19
Heating
- Natural Gas, Forced Air
Cooling
- Central Air
Appliances
- Included: Dishwasher, Disposal, Dryer, Microwave, Oven, Range, Refrigerator, Washer
Features
- High Speed Internet
- Flooring: Wood
- Basement: Block,Full,Partially Finished,Radon Mitigation System
Interior area
- Total structure area: 1,850
- Total interior livable area: 2,724 sqft
- Finished area above ground: 1,850
- Finished area below ground: 874
Property
Parking
- Total spaces: 2.5
- Parking features: Attached, 2 Car
- Attached garage spaces: 2.5
Features
- Levels: One
- Stories: 1
- Patio & porch: Patio
- Fencing: Fenced Yard
Lot
- Size: 0.52 Acres
Details
- Parcel number: 0170076000
- Zoning: RES
Construction
Type & style
- Home type: SingleFamily
- Architectural style: Ranch
- Property subtype: Single Family Residence
Materials
- Stone, Brick/Stone, Wood Siding
Condition
- 21+ Years
- New construction: No
- Year built: 1956
Utilities & green energy
- Sewer: Public Sewer
- Water: Public, Well
- Utilities for property: Cable Available
Community & HOA
Community
- Subdivision: Bayside Ravine Park
Location
- Region: Bayside
- Municipality: Bayside
Financial & listing details
- Price per square foot: $193/sqft
- Tax assessed value: $555,600
- Annual tax amount: $13,312
- Date on market: 9/10/2026
- Inclusions: Range/Oven, Garbage Disposal, Refrigerator, Microwave, Dishwasher, Washer, Dryer, Shelving In Lower Level.
- Exclusions: Staging Items. Curtain Rods & Curtains In Office, Ll Bedroom And Rec Room (2)
Estimated market value
$524,300
$498,000 - $551,000
$4,638/mo
Price history
| Date | Event | Price |
|---|---|---|
| 10/8/2026 | Price change | $525,000-2.8%$193/sqft |
Source:  WIREX MLS #1979253 Report a problem WIREX MLS #1979253 Report a problem | ||
| 9/10/2026 | Listed for sale | $540,000+83.1%$198/sqft |
Source: WIREX MLS #1979253 Report a problem | ||
| 11/8/2013 | Sold | $295,000$108/sqft |
Source: Public Record Report a problem | ||
| 9/7/2013 | Listed for sale | $295,000+103.4%$108/sqft |
Source: First Weber Group #1329523 Report a problem | ||
| 6/19/2013 | Sold | $145,000-17.1%$53/sqft |
Source: Public Record Report a problem | ||
| 4/16/2013 | Listed for sale | $175,000$64/sqft |
Source: RE/MAX Lakeside #1303941 Report a problem | ||
Public tax history
| Year | Property taxes | Tax assessment |
|---|---|---|
| 2025 | $11,572 +5.9% | $528,900 +5.1% |
| 2024 | $10,929 +3.7% | $503,300 +6.5% |
| 2023 | $10,537 +14.8% | $472,600 +26% |
| 2022 | $9,176 -7.3% | $375,200 +3.3% |
| 2021 | $9,894 | $363,100 |
| 2020 | $9,894 +3.9% | $363,100 +5% |
| 2019 | $9,527 +8.3% | $345,800 +10% |
| 2018 | $8,797 -10.1% | $314,400 +1.5% |
| 2017 | $9,781 -2.6% | $309,900 |
| 2016 | $10,042 +15.5% | $309,900 +4% |
| 2015 | $8,697 +3.9% | $298,000 +1% |
| 2014 | $8,373 | $295,000 |
Find assessor info on the county website
Monthly payment
Est. payment
Payment breakdown
Explore the cost of this home by adjusting the details. Changes won't be saved.Climate risks
Neighborhood: 53217
Nearby schools
Schools provided by the listing agent
- Elementary: Stormonth
- Middle: Bayside
- High: Nicolet
- District: Fox Point J2
Source: WIREX MLS. This data may not be complete. We recommend contacting the local school district to confirm school assignments for this home.
Similar homes
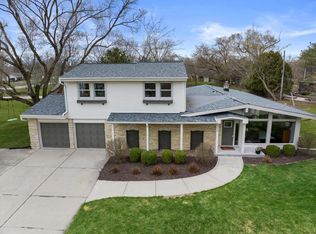
- $495,9003 bd2 ba2.1k sqft9131 N Pelham PARKWAY, Bayside, WI 53217Active
 MLS ID #1984706, Cherie Jarchow. WIREX MLS
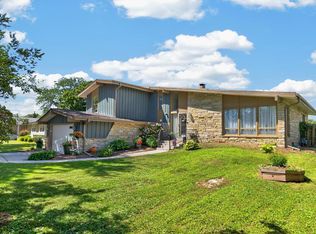
 - $549,8004 bd3 ba2.5k sqft8755 N Pelham PARKWAY, Bayside, WI 53217Active
 MLS ID #1982196, The Roth Team*. WIREX MLS
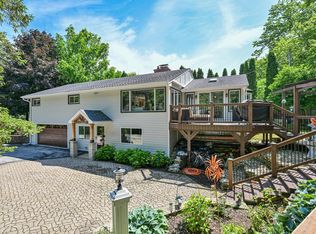
 - $474,9005 bd3 ba1.9k sqft795 W Monrovia AVENUE, Glendale, WI 53217Active
 MLS ID #1985229, Michael Lu. WIREX MLS
 - $540,0003 bd2 ba1.9k sqft8551 N Manor LANE, Fox Point, WI 53217Active
 MLS ID #1979152, HIGHMARK RE Group*. WIREX MLS
