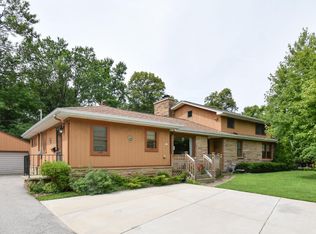
Nestled on a private 1-acre lot in Glendale, this beautifully updated bi-level ranch offers the perfect blend of space, style, and privacy. Featuring 5 bedrooms and 2.5 bathrooms, the home has been thoughtfully renovated with modern finishes while providing a functional layout for everyday living and entertaining. Enjoy peaceful views from the deck, expansive outdoor space, and room to grow. In addition to the attached 2 car garage, a separate 1.5-car garage provides excellent storage for tools, lawn equipment, hobbies, or recreational gear. A rare opportunity to own a move-in ready home with acreage in a highly desirable location close to parks, schools, shopping, and dining. Schedule your showing today!
Active
$474,900
795 W Monrovia AVENUE, Glendale, WI 53217
5beds
1,988sqft
Single Family Residence
Built in 1956
1 Acres Lot
$472,500 Zestimate®
$239/sqft
$-- HOA
What's special
Beautifully updated bi-level ranchModern finishesExpansive outdoor space
- 1 day
- 293
- 58
Zillow last checked:
Listing updated:
Listed by:
Michael Lu 414-243-7297,
Real Broker Milwaukee
Source: WIREX MLS,MLS#: 1985229 Originating MLS: Metro MLS
Originating MLS: Metro MLSFacts & features
Interior
Bedrooms & bathrooms
- Bedrooms: 5
- Bathrooms: 3
- Full bathrooms: 2
- 1/2 bathrooms: 1
- Main level bedrooms: 4
Primary bedroom
- Level: Main
- Area: 156
- Dimensions: 13 x 12
Bedroom 2
- Level: Main
- Area: 120
- Dimensions: 12 x 10
Bedroom 3
- Level: Main
- Area: 126
- Dimensions: 14 x 9
Bedroom 4
- Level: Main
- Area: 108
- Dimensions: 12 x 9
Bathroom
- Features: Tub Only
Dining room
- Level: Main
- Area: 272
- Dimensions: 17 x 16
Family room
- Level: Lower
- Area: 364
- Dimensions: 28 x 13
Kitchen
- Level: Main
- Area: 160
- Dimensions: 16 x 10
Living room
- Level: Main
- Area: 320
- Dimensions: 20 x 16
Heating
- Natural Gas, Forced Air
Cooling
- Central Air
Appliances
- Included: Dishwasher, Dryer, Range, Refrigerator, Washer
Features
- Cathedral/vaulted ceiling
- Windows: Skylight(s)
- Basement: Finished,Full,Full Size Windows,Walk-Out Access
Interior area
- Total structure area: 1,988
- Total interior livable area: 1,988 sqft
Property
Parking
- Total spaces: 2.5
- Parking features: Garage Door Opener, Attached, 2 Car, 1 Space
- Attached garage spaces: 2.5
Features
- Levels: Bi-Level
Lot
- Size: 1 Acres
- Features: Wooded
Details
- Additional structures: Garden Shed
- Parcel number: 1620228000
- Zoning: RES
Construction
Type & style
- Home type: SingleFamily
- Architectural style: Other
- Property subtype: Single Family Residence
Materials
- Wood Siding
Condition
- 21+ Years
- New construction: No
- Year built: 1956
Utilities & green energy
- Sewer: Public Sewer
- Water: Public
Community & HOA
Location
- Region: Glendale
- Municipality: Glendale
Financial & listing details
- Price per square foot: $239/sqft
- Tax assessed value: $352,400
- Annual tax amount: $6,791
- Date on market: 10/16/2026
- Inclusions: Range, Refrigerator, Dishwasher, 2 Sets Of Washer/Dryer, Basement Fridge
- Exclusions: All Tv Mounts And Tv, Living Room Mirror And Decorative Shelf, Wall Decorations
Estimated market value
$472,500
$449,000 - $496,000
$6,707/mo
Price history
| Date | Event | Price |
|---|---|---|
| 10/16/2026 | Listed for sale | $474,900-5%$239/sqft |
Source:  WIREX MLS #1985229 Report a problem WIREX MLS #1985229 Report a problem | ||
| 10/16/2026 | Listing removed | $499,900$251/sqft |
Source: WIREX MLS #1970120 Report a problem | ||
| 9/30/2026 | Contingent | $499,900$251/sqft |
Source: WIREX MLS #1970120 Report a problem | ||
| 9/10/2026 | Price change | $499,900-3.8%$251/sqft |
Source: WIREX MLS #1970120 Report a problem | ||
| 8/27/2026 | Listed for sale | $519,900$262/sqft |
Source: WIREX MLS #1970120 Report a problem | ||
| 7/10/2026 | Contingent | $519,900$262/sqft |
Source: WIREX MLS #1970120 Report a problem | ||
| 7/7/2026 | Listed for sale | $519,900+130.6%$262/sqft |
Source: WIREX MLS #1970120 Report a problem | ||
| 9/25/2014 | Sold | $225,500-7.9%$113/sqft |
Source: Public Record Report a problem | ||
| 8/1/2014 | Listed for sale | $244,900$123/sqft |
Source: RE/MAX Realty 100 #1379724 Report a problem | ||
Public tax history
| Year | Property taxes | Tax assessment |
|---|---|---|
| 2025 | $7,083 -3.3% | $340,100 |
| 2024 | $7,327 +8% | $340,100 +35.5% |
| 2023 | $6,787 +14.9% | $251,000 |
| 2022 | $5,907 -14.4% | $251,000 |
| 2021 | $6,898 | $251,000 |
| 2020 | $6,898 +3.2% | $251,000 |
| 2019 | $6,684 -3.8% | $251,000 +7.6% |
| 2018 | $6,945 +11.8% | $233,300 |
| 2017 | $6,214 +0.6% | $233,300 |
| 2016 | $6,175 -0.6% | $233,300 |
| 2015 | $6,216 +4.7% | $233,300 +2.5% |
| 2014 | $5,935 | $227,500 |
Find assessor info on the county website
Monthly payment
Est. payment
Payment breakdown
Explore the cost of this home by adjusting the details. Changes won't be saved.Climate risks
Neighborhood: 53217
Nearby schools
Schools provided by the listing agent
- Elementary: Parkway
- Middle: Glen Hills
- High: Nicolet
- District: Glendale-River Hills
Source: WIREX MLS. This data may not be complete. We recommend contacting the local school district to confirm school assignments for this home.
Similar homes
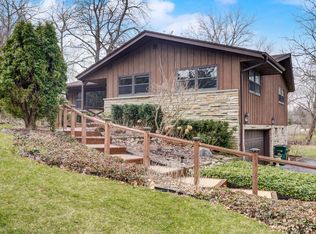
- $444,0004 bd3 ba2.4k sqft501 W Bayfield AVENUE, Glendale, WI 53217Active
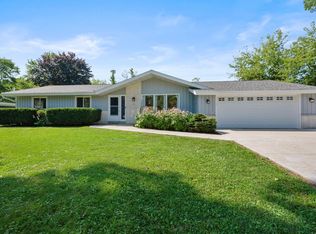 MLS ID #1975788, Kristie Russell. WIREX MLS
 - $415,0003 bd2 ba1.8k sqft7115 N Seneca AVENUE, Glendale, WI 53217Active
 MLS ID #1981028, Russell Shanahan. WIREX MLS
 - $525,0004 bd3 ba2.7k sqft9210 N Pelham PARKWAY, Bayside, WI 53217Active
 MLS ID #1979253, Susan Campbell. WIREX MLS
 - $550,0004 bd2 ba2.3k sqft6319 N Bay Ridge AVENUE, Whitefish Bay, WI 53217Active
 MLS ID #1975774, Alan Alteri. WIREX MLS
