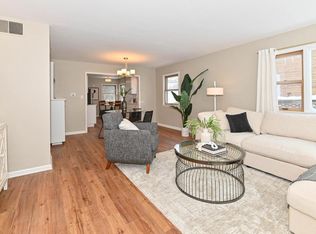
Timeless character meets thoughtful, designer-inspired updates in this beautifully remodeled Glendale stone home. Inviting curb appeal and refreshed landscaping set the tone for what awaits inside. The 3-bedroom, 2-full-bath home features fresh flooring and paint, updated fixtures, stylish kitchen countertops, and 2026 appliances, creating a polished, move-in-ready feel throughout. The showstopping vaulted sunroom offers an exceptional space to relax or entertain, complete with a wood-burning stove and abundant natural light. The finished lower level adds valuable flexible living space, while a newer roof and detached garage provide peace of mind. Beautifully updated with designer touches, this special home blends classic charm with modern comfort in a desirable Glendale setting.
Active
Price cut: $6K (9/28)
$363,900
5737 N Sievers PLACE, Glendale, WI 53209
3beds
1,676sqft
Single Family Residence
Built in 1955
6,098 Square Feet Lot
$363,600 Zestimate®
$217/sqft
$-- HOA
What's special
Timeless characterThoughtful designer-inspired updatesDetached garageUpdated fixturesFresh flooring and paintAbundant natural lightNewer roof
- 46 days
- 677
- 64
Likely to sell faster than
Zillow last checked:
Listing updated:
Listed by:
Jason Weimer 262-853-2468,
Coldwell Banker Realty
Source: WIREX MLS,MLS#: 1979851 Originating MLS: Metro MLS
Originating MLS: Metro MLSFacts & features
Interior
Bedrooms & bathrooms
- Bedrooms: 3
- Bathrooms: 2
- Full bathrooms: 2
- Main level bedrooms: 3
Primary bedroom
- Level: Main
- Area: 120
- Dimensions: 12 x 10
Bedroom 2
- Level: Main
- Area: 117
- Dimensions: 13 x 9
Bedroom 3
- Level: Main
- Area: 96
- Dimensions: 12 x 8
Bathroom
- Features: Shower on Lower, Ceramic Tile, Master Bedroom Bath: Tub/Shower Combo, Master Bedroom Bath, Shower Stall
Kitchen
- Level: Main
- Area: 154
- Dimensions: 14 x 11
Living room
- Level: Main
- Area: 208
- Dimensions: 16 x 13
Office
- Level: Lower
- Area: 120
- Dimensions: 12 x 10
Heating
- Natural Gas, Forced Air
Cooling
- Central Air
Appliances
- Included: Dishwasher, Microwave, Oven, Range, Refrigerator
Features
- High Speed Internet
- Basement: Block,Full,Partially Finished,Sump Pump
Interior area
- Total structure area: 1,676
- Total interior livable area: 1,676 sqft
- Finished area above ground: 1,226
- Finished area below ground: 450
Property
Parking
- Total spaces: 1.5
- Parking features: Garage Door Opener, Detached, 1 Car
- Garage spaces: 1.5
Features
- Levels: One
- Stories: 1
- Patio & porch: Patio
Lot
- Size: 6,098 Square Feet
Details
- Parcel number: 1670201000
- Zoning: RES
Construction
Type & style
- Home type: SingleFamily
- Architectural style: Ranch
- Property subtype: Single Family Residence
Materials
- Aluminum Siding, Aluminum/Steel, Stone, Brick/Stone
Condition
- 21+ Years
- New construction: No
- Year built: 1955
Utilities & green energy
- Sewer: Public Sewer
- Water: Public
- Utilities for property: Cable Available
Community & HOA
Location
- Region: Glendale
- Municipality: Glendale
Financial & listing details
- Price per square foot: $217/sqft
- Tax assessed value: $286,000
- Annual tax amount: $5,731
- Date on market: 9/9/2026
- Inclusions: Oven/Range; Dishwasher; Microwave; Refrigerator
Estimated market value
$363,600
$345,000 - $382,000
$2,537/mo
Price history
| Date | Event | Price |
|---|---|---|
| 9/28/2026 | Price change | $363,900-1.6%$217/sqft |
Source:  WIREX MLS #1979851 Report a problem WIREX MLS #1979851 Report a problem | ||
| 9/9/2026 | Listed for sale | $369,900+87.8%$221/sqft |
Source: WIREX MLS #1979851 Report a problem | ||
| 8/28/2006 | Sold | $197,000+64.3%$118/sqft |
Source: Public Record Report a problem | ||
| 11/17/1999 | Sold | $119,900$72/sqft |
Source: Public Record Report a problem | ||
Public tax history
| Year | Property taxes | Tax assessment |
|---|---|---|
| 2025 | $5,732 -3.3% | $276,100 -50% |
| 2024 | $5,927 +16.8% | $552,200 +192.8% |
| 2023 | $5,075 +9.4% | $188,600 |
| 2022 | $4,638 -10.5% | $188,600 |
| 2021 | $5,183 | $188,600 |
| 2020 | $5,183 +3.2% | $188,600 |
| 2019 | $5,022 -1.1% | $188,600 +10.6% |
| 2018 | $5,078 +8% | $170,600 -1.6% |
| 2017 | $4,702 +3.2% | $173,300 +2.7% |
| 2016 | $4,556 -0.3% | $168,800 |
| 2015 | $4,568 -3.2% | $168,800 |
| 2014 | $4,722 | $168,800 |
Find assessor info on the county website
Monthly payment
Est. payment
Payment breakdown
Explore the cost of this home by adjusting the details. Changes won't be saved.Climate risks
Neighborhood: 53209
Nearby schools
Schools provided by the listing agent
- Elementary: Parkway
- Middle: Glen Hills
- High: Nicolet
- District: Glendale-River Hills
Source: WIREX MLS. This data may not be complete. We recommend contacting the local school district to confirm school assignments for this home.
Similar homes
- $324,9003 bd2 ba1.5k sqft5644 N Paradise LANE, Glendale, WI 53209Active
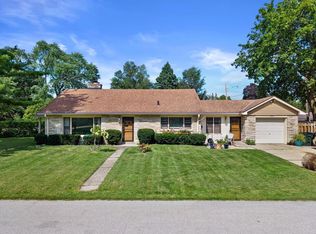 MLS ID #1978712, Provision Properties Core Team*. WIREX MLS
 - $329,9003 bd2 ba1.3k sqft4858 N Iroquois AVENUE, Glendale, WI 53217Active
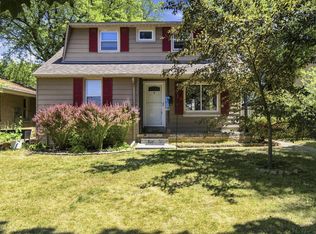 MLS ID #1982885, Christian Anderson. WIREX MLS
 - $379,9003 bd2 ba1.3k sqft2623 N Booth STREET, Milwaukee, WI 53212Active
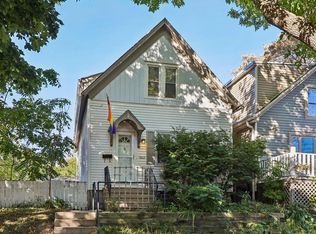 MLS ID #1985610, Alyssa Meleski. WIREX MLS
 - $359,0003 bd2 ba1.7k sqft11029 W Courtland AVENUE, Wauwatosa, WI 53225Active
 MLS ID #1983084, Jack Smith. WIREX MLS
