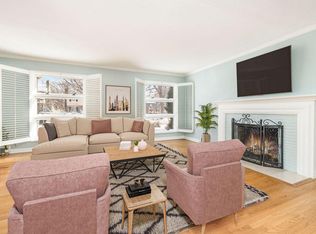
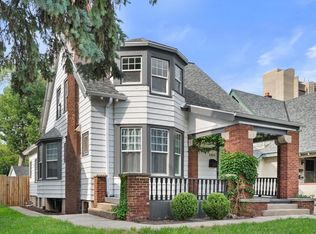
Welcome home to this beautiful 3-bedroom colonial in the Village of Shorewood. Boasting wood floors and LVP throughout, a den with gas fireplace, finished basement rec room, custom large kitchen cabinets, patio hot tub, and a spacious 2.5 car garage with parking slab adjacent. Updates and features include (2026) professionally poured concrete walkway, updated 2nd floor bathroom plumbing, chimney tuckpointing and new cement caps (2025) painted exterior, LVP flooring (2022) roof tear off, hot water heater, furnace, central a/c, double osmosis water and lead filter. Walking distance to the Milwaukee River Greenway, the Milwaukee River, Shorewood Farmers Market, and the Oak Leaf Trail. Several photos virtually staged.
Active
Price cut: $20K (8/6)
$455,000
4315 N Wildwood AVENUE, Shorewood, WI 53211
3beds
1,743sqft
Single Family Residence
Built in 1952
5,662 Square Feet Lot
$461,300 Zestimate®
$261/sqft
$-- HOA
What's special
Finished basement rec roomExterior hot tubCustom large kitchen cabinetsDen with gas fireplacePainted exterior
- 53 days |
- 801 |
- 26 |
Zillow last checked:
Listing updated:
Listed by:
Courtney Barnard 414-550-8675,
Century 21 Benefit Realty
Source: WIREX MLS,MLS#: 1969007 Originating MLS: Metro MLS
Originating MLS: Metro MLSFacts & features
Interior
Bedrooms & bathrooms
- Bedrooms: 3
- Bathrooms: 2
- Full bathrooms: 1
- 1/2 bathrooms: 1
Primary bedroom
- Level: Upper
- Area: 176
- Dimensions: 11 x 16
Bedroom 2
- Level: Upper
- Area: 130
- Dimensions: 13 x 10
Bedroom 3
- Level: Upper
- Area: 154
- Dimensions: 14 x 11
Bathroom
- Features: Tub Only, Shower Over Tub
Dining room
- Level: Main
- Area: 117
- Dimensions: 9 x 13
Kitchen
- Level: Main
- Area: 135
- Dimensions: 15 x 9
Living room
- Level: Main
- Area: 252
- Dimensions: 21 x 12
Office
- Level: Main
- Area: 238
- Dimensions: 17 x 14
Heating
- Natural Gas, Forced Air
Cooling
- Central Air
Appliances
- Included: Dishwasher, Dryer, Freezer, Microwave, Oven, Range, Refrigerator, Washer
Features
- Walk-In Closet(s)
- Flooring: Wood
- Basement: Block,Full,Partially Finished
Interior area
- Total structure area: 1,743
- Total interior livable area: 1,743 sqft
Video & virtual tour
Property
Parking
- Total spaces: 2.5
- Parking features: Garage Door Opener, Detached, 2 Car, 1 Space
- Garage spaces: 2.5
Features
- Levels: Two
- Stories: 2
- Has spa: Yes
- Spa features: Private
Lot
- Size: 5,662 Square Feet
- Features: Sidewalks
Details
- Parcel number: 2411039000
- Zoning: Residential
Construction
Type & style
- Home type: SingleFamily
- Architectural style: Colonial
- Property subtype: Single Family Residence
Materials
- Aluminum Siding, Aluminum/Steel, Brick, Brick/Stone
Condition
- 21+ Years
- New construction: No
- Year built: 1952
Utilities & green energy
- Sewer: Public Sewer
- Water: Public
Community & HOA
Location
- Region: Shorewood
- Municipality: Shorewood
Financial & listing details
- Price per square foot: $261/sqft
- Tax assessed value: $355,300
- Annual tax amount: $6,227
- Date on market: 6/25/2026
- Inclusions: 2 Refrigerators, Bosch Dishwasher (2022), Lg Microwave (2022), Lg Oven & Air Fryer (2025), Washer And Dryer (2025), Basement Freezer, Basement Electric Fireplace, 3 Tvs, Hot Tub, Window Treatments, Double Osmosis Water Filter & Lead Filter, Ring Cam, Fire Pit, Outdoor Lawn Furniture
- Exclusions: Lawnmower And Batteries
Estimated market value
$461,300
$438,000 - $484,000
$2,629/mo
Price history
| Date | Event | Price |
|---|---|---|
| 8/6/2026 | Price change | $455,000-4.2%$261/sqft |
Source:  WIREX MLS #1969007 Report a problem WIREX MLS #1969007 Report a problem | ||
| 6/25/2026 | Listed for sale | $475,000+50.8%$273/sqft |
Source: WIREX MLS #1969007 Report a problem | ||
| 3/4/2022 | Sold | $315,000$181/sqft |
Source: WIREX MLS #1782388 Report a problem | ||
| 8/20/2021 | Listing removed | -- |
Source: Realty Executives Broker of Record Report a problem | ||
| 6/12/2021 | Listed for sale | $315,000+1025%$181/sqft |
Source:  Metro MLS #1745145 Report a problem Metro MLS #1745145 Report a problem | ||
| 3/26/1996 | Sold | $28,000$16/sqft |
Source: Public Record Report a problem | ||
Public tax history
| Year | Property taxes | Tax assessment |
|---|---|---|
| 2024 | $7,026 -1.6% | $315,000 |
| 2023 | $7,140 -11.7% | $315,000 -7.8% |
| 2022 | $8,086 -10.6% | $341,800 +12.4% |
| 2021 | $9,048 | $304,100 |
| 2020 | $9,048 +1.2% | $304,100 |
| 2019 | $8,944 -1.2% | $304,100 +3.4% |
| 2018 | $9,054 +22% | $294,100 |
| 2017 | $7,420 | $294,100 +7.8% |
| 2016 | $7,420 +3.2% | $272,800 +1.8% |
| 2015 | $7,192 -4.8% | $267,900 -8.2% |
| 2014 | $7,558 +1.6% | $291,700 |
| 2012 | $7,439 +1.8% | $291,700 |
| 2011 | $7,309 +1.3% | $291,700 |
| 2010 | $7,215 +3% | $291,700 |
| 2009 | $7,003 +4% | $291,700 |
| 2008 | $6,731 -1.7% | $291,700 |
| 2007 | $6,844 +5% | $291,700 +51.1% |
| 2006 | $6,520 +3.3% | $193,100 +1.6% |
| 2005 | $6,313 -1.6% | $190,000 |
| 2004 | $6,413 +1.5% | $190,000 |
| 2003 | $6,321 +11.1% | $190,000 +7.4% |
| 2002 | $5,690 +8.7% | $176,900 +0.6% |
| 2001 | $5,236 +5.9% | $175,800 |
| 2000 | $4,942 +7.4% | $175,800 +40.2% |
| 1999 | $4,603 | $125,400 |
Find assessor info on the county website
Monthly payment
Est. payment
Payment breakdown
Explore the cost of this home by adjusting the details. Changes won't be saved.Climate risks
Neighborhood: 53211
Nearby schools
GreatSchools rating
- 9/10Lake Bluff Elementary SchoolGrades: PK-6Distance: 0.4 mi
- 5/10Shorewood Intermediate SchoolGrades: 7-8Distance: 0.6 mi
- 10/10Shorewood High SchoolGrades: 9-12Distance: 0.6 mi
Schools provided by the listing agent
- Middle: Shorewood
- High: Shorewood
- District: Shorewood
Source: WIREX MLS. This data may not be complete. We recommend contacting the local school district to confirm school assignments for this home.
- $441,0003 bd2 ba1.6k sqft4319 N Wildwood Ave, Shorewood, WI 53211Off Market

- $430,0003 bd2 ba1.9k sqft4323 N Wildwood Ave, Shorewood, WI 53211Sold
- $--1 bd1 ba-- sqft4302 N Wilson Dr #2, Milwaukee, WI 53211Off Market
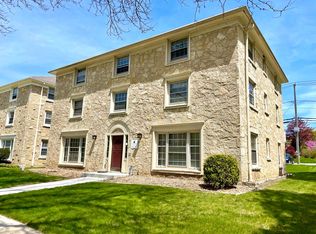
- $--1 bd1 ba-- sqft4302 N Wilson Dr APT 1, Shorewood, WI 53211Off Market
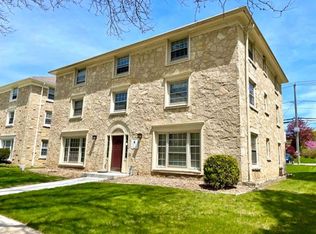
- $717,1001 bd1 ba-- sqft4308 N Wilson Dr, Shorewood, WI 53211Off Market
- $--1 bd1 ba625 sqft4308 N Wilson Dr #6, Milwaukee, WI 53211Off Market
- $--1 bd1 ba-- sqft4308 N Wilson Dr #5, Milwaukee, WI 53211Off Market
- $848,600-- bd-- ba-- sqft4302 N Wilson Dr, Shorewood, WI 53211Off Market
A local agent can set up tours, give advice and negotiate with sellers.
A local lender can help you make sure your offer is ready when you are.
Similar homes
- $525,0003 bd2 ba1.7k sqft1816 E Beverly ROAD, Shorewood, WI 53211Active
 MLS ID #1975645, Elsafy Team*. WIREX MLS
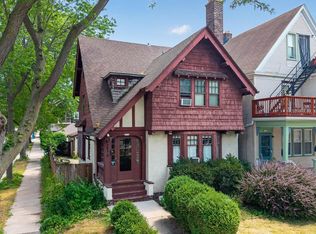
 - $454,9003 bd2 ba2.3k sqft2976 N Cramer STREET, Milwaukee, WI 53211Active
 MLS ID #1972564, Tiffany Drahonovsky. WIREX MLS
 - $475,0005 bd2 ba2k sqft1814 E Kenwood BOULEVARD, Milwaukee, WI 53211Active
 MLS ID #1975427, Abigail Myers. WIREX MLS
 - $424,9003 bd2 ba1.6k sqft5331 N Lydell AVENUE, Glendale, WI 53217Active
 MLS ID #1974674, Sean Lentz. WIREX MLS
 - $529,9004 bd2 ba2.3k sqft4116 N Woodburn STREET #4118, Shorewood, WI 53211ActiveMLS ID #1967629, Michael Lu. WIREX MLS
- $409,9002 bd1 ba1.2k sqft5008 N Elkhart AVENUE, Whitefish Bay, WI 53217ActiveMLS ID #1974995, Joseph Jewell. WIREX MLS
- $349,9003 bd2 ba1.3k sqft4858 N Iroquois AVENUE, Glendale, WI 53217ActiveMLS ID #1975243, Christian Anderson. WIREX MLS
- $575,0004 bd2 ba2.3k sqft6319 N Bay Ridge AVENUE, Whitefish Bay, WI 53217ActiveMLS ID #1975774, Alan Alteri. WIREX MLS
- $400,0003 bd2 ba1.5k sqft450 W Bradley ROAD, Fox Point, WI 53217ActiveMLS ID #1974128, Michelle Nick. WIREX MLS
- $524,9003 bd3 ba1.6k sqft6261 N Bay Ridge AVENUE, Whitefish Bay, WI 53217ActiveMLS ID #1969605, Gundrum Group*. WIREX MLS
- $499,0003 bd3 ba2k sqft1750 N Palmer STREET, Milwaukee, WI 53212ActiveMLS ID #1960737, Daria Aitken-Siegel. WIREX MLS
- $475,0003 bd3 ba2k sqft119 E Ohio AVENUE, Milwaukee, WI 53207ActiveMLS ID #1975566, Liz Finn-Gorski. WIREX MLS
- $439,9003 bd2 ba2.3k sqft17755 Senlac LANE, Brookfield, WI 53045ActiveMLS ID #1971314, Colleen Tarantino. WIREX MLS
- $419,9004 bd2 ba1.9k sqft10727 W Grantosa DRIVE, Wauwatosa, WI 53222ActiveMLS ID #1974672, Keith Washington. WIREX MLS
- $349,9003 bd2 ba1.1k sqft7428 N Santa Monica BOULEVARD, Fox Point, WI 53217ActiveMLS ID #1972920, HIGHMARK RE Group*. WIREX MLS
- $415,0003 bd2 ba1.2k sqft8313 Stickney AVENUE, Wauwatosa, WI 53213ActiveMLS ID #1973876, Judi Heinz. WIREX MLS
- $429,9004 bd2 ba1.9k sqft534 N 105th STREET, Wauwatosa, WI 53226ActiveMLS ID #1975254, Kelley Ruzicka. WIREX MLS
- $499,9004 bd2 ba2.2k sqftN120W20937 Freistadt ROAD, Germantown, WI 53022ActiveMLS ID #1975935, Karen Berger. WIREX MLS
- $279,9003 bd3 ba2.1k sqft6657 N 53rd STREET, Milwaukee, WI 53223ActiveMLS ID #1976476, Nicole Mosley. WIREX MLS
- $389,9003 bd2 ba2.1k sqft301 S 92nd STREET, Milwaukee, WI 53214ActiveMLS ID #1973323, Utkarsh Patel. WIREX MLS
