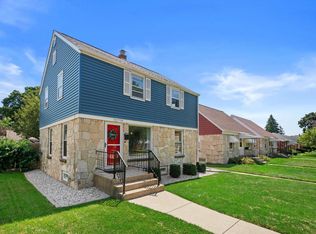
Welcome to this charming 3-bedroom, 2-bath Cape Cod ideally located near the Glendale and Whitefish Bay border. Conveniently situated close to parks, Bayshore, shopping, dining, and easy highway access, this home offers a functional layout with plenty of living space. The eat-in kitchen features granite countertops, stainless steel appliances, and ample cabinetry. The main-floor primary suite includes a whirlpool tub, while the upper level offers two additional bedrooms and a sitting area. The finished lower level provides additional space for a rec room, home office, or entertaining. Outside, enjoy the fully fenced backyard and deck, perfect for relaxing or gathering with family and friends. A great opportunity in a highly desirable location!
Active
Price cut: $10K (8/7)
$349,900
4858 N Iroquois AVENUE, Glendale, WI 53217
3beds
1,375sqft
:
Get pre-qualified$2,582/mo
Single Family Residence
Built in 1948
6,098 Square Feet Lot
$351,500 Zestimate®
$254/sqft
$-- HOA
What's special
- 6 days |
- 461 |
- 27 |
Zillow last checked:
Listing updated:
Listed by:
Christian Anderson 262-729-5475,
Premier Point Realty LLC
Source: WIREX MLS,MLS#: 1975243 Originating MLS: Metro MLS
Originating MLS: Metro MLSFacts & features
Interior
Bedrooms & bathrooms
- Bedrooms: 3
- Bathrooms: 2
- Full bathrooms: 2
- Main level bedrooms: 1
Primary bedroom
- Level: Main
- Area: 154
- Dimensions: 14 x 11
Bedroom 2
- Level: Upper
- Area: 180
- Dimensions: 15 x 12
Bedroom 3
- Level: Upper
- Area: 132
- Dimensions: 12 x 11
Kitchen
- Level: Main
- Area: 135
- Dimensions: 15 x 9
Heating
- Natural Gas, Radiant/Hot Water
Appliances
- Included: Dishwasher, Dryer, Other, Range, Refrigerator, Washer
Features
- Basement: Finished,Full
Interior area
- Total structure area: 1,375
- Total interior livable area: 1,375 sqft
Property
Parking
- Total spaces: 2
- Parking features: Garage Door Opener, Detached, 2 Car
- Garage spaces: 2
Features
- Levels: One and One Half
- Stories: 1
Lot
- Size: 6,098 Square Feet
Details
- Parcel number: 2031063000
- Zoning: RES
Construction
Type & style
- Home type: SingleFamily
- Architectural style: Cape Cod
- Property subtype: Single Family Residence
Materials
- Aluminum Siding, Aluminum/Steel, Wood Siding
Condition
- 21+ Years
- New construction: No
- Year built: 1948
Utilities & green energy
- Sewer: Public Sewer
- Water: Public
Community & HOA
Location
- Region: Glendale
- Municipality: Glendale
Financial & listing details
- Price per square foot: $254/sqft
- Tax assessed value: $271,200
- Annual tax amount: $5,207
- Date on market: 8/7/2026
- Inclusions: Fridge, Dishwasher, Stove, Washer, Dryer, Window Ac Units.
- Exclusions: Sellers Personal Property
Estimated market value
$351,500
$334,000 - $369,000
$2,191/mo
Price history
| Date | Event | Price |
|---|---|---|
| 8/7/2026 | Price change | $349,900-2.8%$254/sqft |
Source:  WIREX MLS #1975243 Report a problem WIREX MLS #1975243 Report a problem | ||
| 7/16/2026 | Listed for sale | $359,900+111.8%$262/sqft |
Source: WIREX MLS #1972057 Report a problem | ||
| 4/1/2016 | Sold | $169,900$124/sqft |
Source: Public Record Report a problem | ||
| 3/21/2016 | Pending sale | $169,900$124/sqft |
Source: Shorewest Realtors Report a problem | ||
| 12/11/2015 | Price change | $169,900-1.7%$124/sqft |
Source: Shorewest Realtors Report a problem | ||
| 10/19/2015 | Price change | $172,900+1.8%$126/sqft |
Source: Shorewest Realtors Report a problem | ||
| 10/11/2015 | Listed for sale | $169,900+5.5%$124/sqft |
Source: Shorewest Realtors Report a problem | ||
| 10/2/2014 | Sold | $161,000+2.9%$117/sqft |
Source: Agent Provided Report a problem | ||
| 7/30/2012 | Sold | $156,500-21.4%$114/sqft |
Source: Public Record Report a problem | ||
| 1/17/2006 | Sold | $199,000+53.1%$145/sqft |
Source: Public Record Report a problem | ||
| 9/22/2004 | Sold | $130,000$95/sqft |
Source: Public Record Report a problem | ||
Public tax history
| Year | Property taxes | Tax assessment |
|---|---|---|
| 2024 | $5,687 +16.4% | $265,100 +45.9% |
| 2023 | $4,886 +17.1% | $181,700 |
| 2022 | $4,172 -16.5% | $181,700 |
| 2021 | $4,994 | $181,700 |
| 2020 | $4,994 +3.2% | $181,700 |
| 2019 | $4,839 -4.3% | $181,700 +7% |
| 2018 | $5,054 +13.3% | $169,800 |
| 2017 | $4,461 +5.4% | $169,800 +4.4% |
| 2016 | $4,233 -0.8% | $162,600 |
| 2015 | $4,269 +2.1% | $162,600 |
| 2014 | $4,181 | $162,600 |
Find assessor info on the county website
Monthly payment
Est. payment
Payment breakdown
Explore the cost of this home by adjusting the details. Changes won't be saved.Climate risks
Neighborhood: 53217
Nearby schools
GreatSchools rating
- 5/10Parkway Elementary SchoolGrades: PK-3Distance: 1.5 mi
- 6/10Glen Hills Middle SchoolGrades: 4-8Distance: 2.5 mi
- 9/10Nicolet High SchoolGrades: 9-12Distance: 2.4 mi
Schools provided by the listing agent
- Elementary: Parkway
- Middle: Glen Hills
- High: Nicolet
- District: Glendale-River Hills
Source: WIREX MLS. This data may not be complete. We recommend contacting the local school district to confirm school assignments for this home.
- $270,500-- bd-- ba-- sqft4860 N Iroquois Ave, Glendale, WI 53217Off Market
- $299,000-- bd-- ba-- sqft4850 N Iroquois Ave, Glendale, WI 53217Off Market
- $301,9002 bd1 ba1.1k sqft4870 N Iroquois Ave, Glendale, WI 53217Off Market

- $294,8003 bd2 ba1.5k sqft4844 N Iroquois Ave, Glendale, WI 53217Off Market

- $414,3004 bd4 ba-- sqft4857 N Mohawk Ave, Glendale, WI 53217Off Market
- $--1 bd1 ba820 sqft4857 N Mohawk Ave APT 3, Milwaukee, WI 53217Off Market
- $--1 bd1 ba820 sqft4857 N Mohawk Ave #1, Milwaukee, WI 53217Off Market
- $439,6001 bd1 ba750 sqft4865 N Mohawk Ave, Glendale, WI 53217Off Market
A local agent can set up tours, give advice and negotiate with sellers.
A local lender can help you make sure your offer is ready when you are.
Similar homes
- $409,9002 bd1 ba1.2k sqft5008 N Elkhart AVENUE, Whitefish Bay, WI 53217Active
 MLS ID #1974995, Joseph Jewell. WIREX MLS
 - $269,9003 bd1 ba1.3k sqft5700 N Sidney PLACE, Glendale, WI 53209Active
 MLS ID #1975409, Provision Properties Core Team*. WIREX MLS
 - $330,0003 bd2 ba1.4k sqft2812 N Pierce STREET, Milwaukee, WI 53212Active
 MLS ID #1973072, Sewart Group*. WIREX MLS
 - $349,9003 bd1 ba1.7k sqft1019 Glenview AVENUE, Wauwatosa, WI 53213Active
 MLS ID #1974414, Kimberly Johnson. WIREX MLS
 - $349,9003 bd2 ba1.2k sqft2320 N 68th STREET, Wauwatosa, WI 53213ActiveMLS ID #1969281, Pat Bitterberg. WIREX MLS
- $359,0003 bd2 ba1.6k sqft426 N 70th STREET, Wauwatosa, WI 53213ActiveMLS ID #1974440, Michael Desjardin. WIREX MLS
- $339,9003 bd3 ba1.5k sqft3356 N 47th STREET, Milwaukee, WI 53216ActiveMLS ID #1965226, Tiffany Moore. WIREX MLS
- $329,9003 bd2 ba1.8k sqft10042 W Tower AVENUE, Milwaukee, WI 53224ActiveMLS ID #1975204, Deanna Taylor. WIREX MLS
- $319,9003 bd2 ba1.1k sqft141 S 75th STREET, Milwaukee, WI 53214ActiveMLS ID #1973427, Saharah Ali. WIREX MLS
- $299,9004 bd2 ba1.5k sqft4260 N 93rd STREET, Wauwatosa, WI 53222ActiveMLS ID #1974368, Suzanne Powers Realty Group*. WIREX MLS
- $320,0003 bd2 ba1.5k sqft10849 W Derby AVENUE, Wauwatosa, WI 53225ActiveMLS ID #1971201, Timothy Klingman. WIREX MLS
- $259,9004 bd2 ba1.3k sqft5410 N 54th STREET, Milwaukee, WI 53218ActiveMLS ID #1974814, Ibriea Stewart. WIREX MLS
- $375,0004 bd2 ba1.9k sqft7817 W Mt. Vernon AVENUE, Milwaukee, WI 53213ActiveMLS ID #1974685, Amiee Melero. WIREX MLS
- $389,0003 bd3 ba2k sqft10431 W Courtland AVENUE, Wauwatosa, WI 53225ActiveMLS ID #1974282, Dan Konicek. WIREX MLS
- $369,9003 bd2 ba1.8k sqft327 W Mineral STREET, Milwaukee, WI 53204ActiveMLS ID #1973809, Don Wallace. WIREX MLS
- $350,0003 bd2 ba1.6k sqft5445 S Nicholson AVENUE, Cudahy, WI 53110ActiveMLS ID #1971204, Melissa Lenz. WIREX MLS
- $345,0002 bd2 ba1.3k sqft1731 E Bennett AVENUE, Milwaukee, WI 53207ActiveMLS ID #1975045, Kathleen Klassen. WIREX MLS
- $339,9003 bd1 ba1.6k sqftW126N7009 Highland DRIVE, Menomonee Falls, WI 53051ActiveMLS ID #1972406, Brianna Crenshaw. WIREX MLS
- $325,0004 bd1 ba1.2k sqft2777 N 81st STREET, Milwaukee, WI 53222ActiveMLS ID #1974173, Diane Newton. WIREX MLS
- $229,9003 bd2 ba1.4k sqft4114 N 41st STREET, Milwaukee, WI 53216ActiveMLS ID #1974829, Patricia Griffin-Hughes. WIREX MLS
