Built in 1950 in Crestwood, one of Glendale's most sought-after pockets and just blocks from the Oak Leaf Trail, with original built-ins in the dining room and a heated-floor bath with Kohler fixtures. Hardwood floors refinished. New furnace, A/C, water heater, and roof, plus a new garage roof and chimney. New siding, front door, and fence. Kitchen has new counters, backsplash, and flooring. Primary bedroom fits a sitting area plus two oversized closets. Basement even has a working toilet in place giving you a head start on a second bath. Fenced yard leads to a three-car garage, one of the few left in Crestwood. Move in and enjoy it. Schedule your showing today!Buyer Agents: Please read ''Private Remarks''
Active
Price cut: $10K (10/12)
$259,900
5700 N Sidney PLACE, Glendale, WI 53209
3beds
1,346sqft
Single Family Residence
Built in 1950
4,791 Square Feet Lot
$259,800 Zestimate®
$193/sqft
$-- HOA
What's special
Three-car garageNew garage roofFenced yardNew sidingNew furnaceHardwood floors refinished
- 65 days
- 838
- 66
Zillow last checked:
Listing updated:
Listed by:
Provision Properties Core Team*,
EXP Realty, LLC MKE
Source: WIREX MLS,MLS#: 1975409 Originating MLS: Metro MLS
Originating MLS: Metro MLSFacts & features
Interior
Bedrooms & bathrooms
- Bedrooms: 3
- Bathrooms: 1
- Full bathrooms: 1
Primary bedroom
- Level: Upper
- Area: 180
- Dimensions: 18 x 10
Bedroom 2
- Level: Upper
- Area: 108
- Dimensions: 12 x 9
Bedroom 3
- Level: Upper
- Area: 90
- Dimensions: 10 x 9
Bathroom
- Features: Tub Only, Shower Over Tub
Dining room
- Level: Main
- Area: 120
- Dimensions: 12 x 10
Kitchen
- Level: Main
- Area: 121
- Dimensions: 11 x 11
Living room
- Level: Main
- Area: 228
- Dimensions: 19 x 12
Heating
- Natural Gas, Forced Air
Cooling
- Central Air
Appliances
- Included: Dishwasher, Disposal, Dryer, Microwave, Oven, Range, Refrigerator, Washer
Features
- High Speed Internet
- Flooring: Wood
- Basement: Block,Full,Sump Pump
Interior area
- Total structure area: 1,346
- Total interior livable area: 1,346 sqft
Property
Parking
- Total spaces: 3
- Parking features: Garage Door Opener, Detached, 3 Car
- Garage spaces: 3
Features
- Levels: Two
- Stories: 2
- Fencing: Fenced Yard
Lot
- Size: 4,791 Square Feet
- Features: Sidewalks
Details
- Additional structures: Garden Shed
- Parcel number: 1690105000
- Zoning: Res
Construction
Type & style
- Home type: SingleFamily
- Architectural style: Colonial
- Property subtype: Single Family Residence
Materials
- Stone, Brick/Stone, Wood Siding
Condition
- 21+ Years
- New construction: No
- Year built: 1950
Utilities & green energy
- Sewer: Public Sewer
- Water: Public
Community & HOA
Community
- Subdivision: Crestwood
Location
- Region: Glendale
- Municipality: Glendale
Financial & listing details
- Price per square foot: $193/sqft
- Tax assessed value: $246,200
- Annual tax amount: $4,627
- Date on market: 8/14/2026
- Inclusions: Oven, 2 Refrigerators (Kitchen And Basement), Dishwasher, Microwave, Washer, Dryer, Shed Outside The Garage, Garage Workbench.
- Exclusions: Seller(S)' Personal Property
Estimated market value
$259,800
$247,000 - $273,000
$1,835/mo
Price history
| Date | Event | Price |
|---|---|---|
| 10/12/2026 | Price change | $259,900-3.7%$193/sqft |
Source:  WIREX MLS #1975409 Report a problem WIREX MLS #1975409 Report a problem | ||
| 8/14/2026 | Listed for sale | $269,900+22.7%$201/sqft |
Source: WIREX MLS #1975409 Report a problem | ||
| 5/6/2022 | Sold | $220,000+4.8%$163/sqft |
Source: WIREX MLS #1785526 Report a problem | ||
| 4/3/2022 | Contingent | $210,000$156/sqft |
Source: WIREX MLS #1785526 Report a problem | ||
| 4/1/2022 | Listed for sale | $210,000+107.9%$156/sqft |
Source: WIREX MLS #1785526 Report a problem | ||
| 4/19/2010 | Sold | $101,000$75/sqft |
Source: Public Record Report a problem | ||
Public tax history
| Year | Property taxes | Tax assessment |
|---|---|---|
| 2025 | $4,919 -3.3% | $237,600 |
| 2024 | $5,085 +20.6% | $237,600 +51% |
| 2023 | $4,217 +18.4% | $157,300 |
| 2022 | $3,561 -17.6% | $157,300 |
| 2021 | $4,323 | $157,300 |
| 2020 | $4,323 +3.2% | $157,300 |
| 2019 | $4,189 -1.4% | $157,300 +10.2% |
| 2018 | $4,248 +14.4% | $142,700 |
| 2017 | $3,712 -16.5% | $142,700 |
| 2016 | $4,447 +1.9% | $142,700 |
| 2015 | $4,365 +19.8% | $142,700 |
| 2014 | $3,644 | $142,700 |
Find assessor info on the county website
Monthly payment
Est. payment
Payment breakdown
Explore the cost of this home by adjusting the details. Changes won't be saved.Climate risks
Neighborhood: 53209
Nearby schools
Schools provided by the listing agent
- Elementary: Parkway
- Middle: Glen Hills
- High: Nicolet
- District: Glendale-River Hills
Source: WIREX MLS. This data may not be complete. We recommend contacting the local school district to confirm school assignments for this home.
Similar homes
- $224,9003 bd1 ba1.2k sqft5175 N 27th STREET, Milwaukee, WI 53209Active
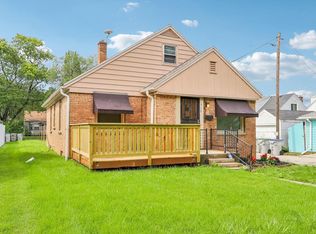 MLS ID #1979799, Theresa Borkowski. WIREX MLS
 - $314,9004 bd2 ba1.2k sqft710 W Theresa COURT, Glendale, WI 53209Active
 MLS ID #1983894, Daniel Kallas. WIREX MLS
 - $324,9003 bd2 ba1.5k sqft5644 N Paradise LANE, Glendale, WI 53209Active
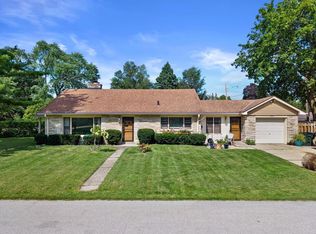 MLS ID #1978712, Provision Properties Core Team*. WIREX MLS
 - $329,0003 bd2 ba1.2k sqft921 W Theresa LANE, Glendale, WI 53209Active
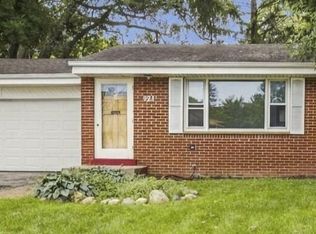 MLS ID #1980204, Calli Adler. WIREX MLS
