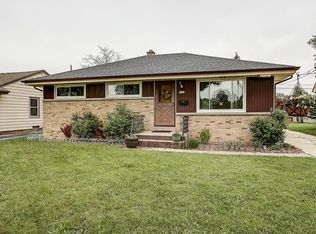
Step into this inviting ranch style home featuring hardwood floors, fresh paint in key areas, and comfortable layout perfect for everyday living. The modern eat-in kitchen offers great functionality and style, while the recently installed central air conditioning keeps the home cool all summer, plus newer roof that add peace of mind. Great home ready for its next chapter!
Active
Price cut: $16K (9/23)
$249,000
4050 N 81st STREET, Milwaukee, WI 53222
3beds
1,036sqft
Single Family Residence
Built in 1956
6,098 Square Feet Lot
$249,500 Zestimate®
$240/sqft
$-- HOA
What's special
Inviting ranch style homeNewer roofModern eat-in kitchenHardwood floors
- 96 days
- 394
- 31
Zillow last checked:
Listing updated:
Listed by:
Babatunde Olusanya 414-544-4573,
Afreebhomes R.E. Brokerage
Source: WIREX MLS,MLS#: 1969672 Originating MLS: Metro MLS
Originating MLS: Metro MLSFacts & features
Interior
Bedrooms & bathrooms
- Bedrooms: 3
- Bathrooms: 1
- Full bathrooms: 1
- Main level bedrooms: 3
Primary bedroom
- Level: Main
- Area: 121
- Dimensions: 11 x 11
Bedroom 2
- Level: Main
- Area: 110
- Dimensions: 11 x 10
Bedroom 3
- Level: Main
- Area: 108
- Dimensions: 12 x 9
Family room
- Level: Lower
- Area: 432
- Dimensions: 36 x 12
Kitchen
- Level: Main
- Area: 143
- Dimensions: 13 x 11
Living room
- Level: Main
- Area: 192
- Dimensions: 16 x 12
Heating
- Natural Gas, Forced Air
Cooling
- Central Air
Appliances
- Included: Dishwasher, Microwave, Range, Refrigerator
Features
- Basement: Full,Sump Pump
Interior area
- Total structure area: 1,036
- Total interior livable area: 1,036 sqft
Property
Parking
- Total spaces: 1.5
- Parking features: Garage Door Opener, Detached, 1 Car
- Garage spaces: 1.5
Features
- Levels: One
- Stories: 1
Lot
- Size: 6,098 Square Feet
Details
- Parcel number: 2520552000
- Zoning: RS5
Construction
Type & style
- Home type: SingleFamily
- Architectural style: Ranch
- Property subtype: Single Family Residence
Materials
- Brick, Brick/Stone, Vinyl Siding
Condition
- 21+ Years
- New construction: No
- Year built: 1956
Utilities & green energy
- Sewer: Public Sewer
- Water: Public
Community & HOA
Location
- Region: Milwaukee
- Municipality: Milwaukee
Financial & listing details
- Price per square foot: $240/sqft
- Tax assessed value: $215,200
- Annual tax amount: $4,390
- Date on market: 7/1/2026
- Inclusions: Refrigerator, Stove, Dishwasher, And Microwave
- Exclusions: Seller's Personal Property
Estimated market value
$249,500
$237,000 - $262,000
$1,867/mo
Price history
| Date | Event | Price |
|---|---|---|
| 9/23/2026 | Price change | $249,000-6%$240/sqft |
Source:  WIREX MLS #1969672 Report a problem WIREX MLS #1969672 Report a problem | ||
| 7/1/2026 | Listed for sale | $265,000+11.3%$256/sqft |
Source: WIREX MLS #1969672 Report a problem | ||
| 8/8/2025 | Sold | $238,000+5.8%$230/sqft |
Source: WIREX MLS #1923209 Report a problem | ||
| 7/10/2025 | Pending sale | $224,900$217/sqft |
Source: WIREX MLS #1923209 Report a problem | ||
| 6/23/2025 | Contingent | $224,900$217/sqft |
Source: WIREX MLS #1923209 Report a problem | ||
| 6/20/2025 | Listed for sale | $224,900+87.6%$217/sqft |
Source: WIREX MLS #1923209 Report a problem | ||
| 10/9/2009 | Sold | $119,900$116/sqft |
Source: Public Record Report a problem | ||
| 8/16/2009 | Listed for sale | $119,900+99.8%$116/sqft |
Source: Realty Executives - Integrity #1096412 Report a problem | ||
| 1/12/2001 | Sold | $60,000$58/sqft |
Source: Public Record Report a problem | ||
Public tax history
| Year | Property taxes | Tax assessment |
|---|---|---|
| 2025 | $4,476 +3.8% | $215,200 +14.4% |
| 2024 | $4,313 +28.1% | $188,100 +32% |
| 2023 | $3,367 -0.8% | $142,500 |
| 2022 | $3,393 +6.6% | $142,500 +24.6% |
| 2021 | $3,184 | $114,400 |
| 2020 | $3,184 | $114,400 |
| 2019 | $3,184 +5.9% | $114,400 +6% |
| 2018 | $3,005 +5.8% | $107,900 +5.5% |
| 2017 | $2,841 +4.5% | $102,300 +3.3% |
| 2016 | $2,719 -1.7% | $99,000 +6.1% |
| 2015 | $2,766 | $93,300 +2.5% |
| 2014 | $2,766 | $91,000 -15% |
| 2012 | -- | $107,000 -5% |
| 2011 | -- | $112,600 |
| 2010 | $2,918 | $112,600 |
| 2009 | -- | -- |
| 2008 | -- | -- |
| 2007 | -- | $132,200 |
| 2006 | -- | $132,200 |
| 2005 | -- | $132,200 +7.1% |
| 2004 | -- | $123,400 +38.2% |
| 2003 | -- | $89,300 |
| 2002 | -- | $89,300 +13% |
| 2001 | $2,398 +11.8% | $79,000 |
| 2000 | $2,145 +2.7% | $79,000 +10.2% |
| 1999 | $2,088 | $71,700 |
Find assessor info on the county website
Monthly payment
Est. payment
Payment breakdown
Explore the cost of this home by adjusting the details. Changes won't be saved.Climate risks
Neighborhood: Arlington Gardens
Nearby schools
Schools provided by the listing agent
- District: Milwaukee
Source: WIREX MLS. This data may not be complete. We recommend contacting the local school district to confirm school assignments for this home.
Similar homes
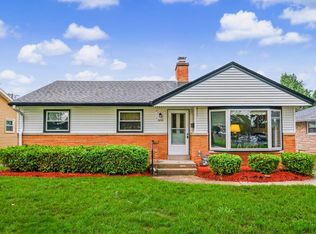
- $225,0003 bd1 ba1.1k sqft4126 N 80th STREET, Milwaukee, WI 53222Active
 MLS ID #1982645, Brianna Widmar. WIREX MLS
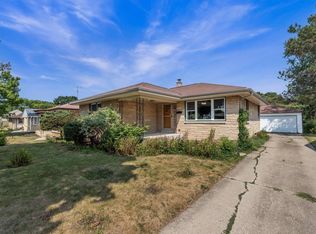
 - $239,0003 bd2 ba1.5k sqft3925 N 79th STREET, Milwaukee, WI 53222Active
 MLS ID #1964936, Citlalli Jimenez Perez. WIREX MLS
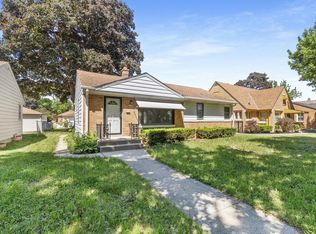
 - $227,9004 bd1 ba1.1k sqft3609 N 78th STREET, Milwaukee, WI 53222Active
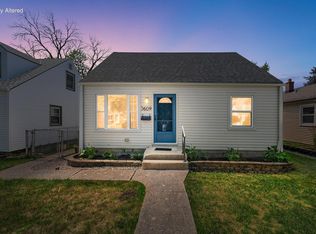 MLS ID #1974240, The Resto Group*. WIREX MLS
 - $219,9003 bd2 ba1k sqft4736 N 80th STREET, Milwaukee, WI 53218Active
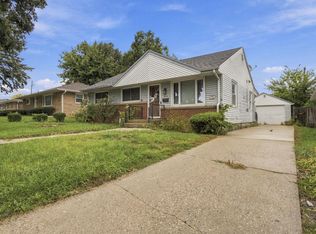 MLS ID #1983159, Christian Anderson. WIREX MLS
