Beautifully maintained ranch on a peaceful, quiet lot close to shopping, schools, parks, and more! A side drive leads to a spacious 2.5-car garage. The private backyard is bordered by nature, offering plenty of room for kids, pets, and outdoor entertaining. Inside, enjoy a sun-filled living room with a custom bay window and gas fireplace. Updated kitchen/dinette featuring abundant cabinetry, generous counter space, and room for family meals. Three spacious bedrooms include one with a walk-in closet. The main level offers a convenient powder room with pedestal sink plus a full ceramic-tile bath. The finished lower-level rec room provides excellent space for entertaining, hobbies, or a playroom. Lovingly cared for by long-time owners--this home truly reflects pride of ownership!
Pending
Price cut: $11K (8/28)
$239,000
4036 N 81st STREET, Milwaukee, WI 53222
3beds
1,544sqft
Single Family Residence
Built in 1956
6,098 Square Feet Lot
$238,500 Zestimate®
$155/sqft
$-- HOA
What's special
- 51 days
- 153
- 0
Likely to sell faster than
Zillow last checked:
Listing updated:
Listed by:
Bruce Nemovitz cedarburgfrontdesk@realtyexecutives.com,
Realty Executives Integrity Cedarburg
Source: WIREX MLS,MLS#: 1975762 Originating MLS: Metro MLS
Originating MLS: Metro MLSFacts & features
Interior
Bedrooms & bathrooms
- Bedrooms: 3
- Bathrooms: 2
- Full bathrooms: 1
- 1/2 bathrooms: 1
- Main level bedrooms: 3
Primary bedroom
- Level: Main
- Area: 130
- Dimensions: 13 x 10
Bedroom 2
- Level: Main
- Area: 130
- Dimensions: 13 x 10
Bedroom 3
- Level: Main
- Area: 130
- Dimensions: 13 x 10
Bathroom
- Features: Tub Only, Ceramic Tile, Shower Over Tub
Kitchen
- Level: Main
- Area: 170
- Dimensions: 17 x 10
Living room
- Level: Main
- Area: 182
- Dimensions: 14 x 13
Heating
- Natural Gas, Forced Air
Appliances
- Included: Dryer, Microwave, Oven, Range, Refrigerator, Washer
Features
- Walk-In Closet(s)
- Basement: 8'+ Ceiling,Block,Finished,Full,Sump Pump
Interior area
- Total structure area: 1,604
- Total interior livable area: 1,544 sqft
- Finished area above ground: 1,102
- Finished area below ground: 442
Property
Parking
- Total spaces: 2.5
- Parking features: Garage Door Opener, Detached, 2 Car, 1 Space
- Garage spaces: 2.5
Features
- Levels: One
- Stories: 1
- Patio & porch: Patio
Lot
- Size: 6,098 Square Feet
Details
- Parcel number: 2520550000
- Zoning: RS5 Residential
Construction
Type & style
- Home type: SingleFamily
- Architectural style: Ranch
- Property subtype: Single Family Residence
Materials
- Vinyl Siding
Condition
- 21+ Years
- New construction: No
- Year built: 1956
Utilities & green energy
- Sewer: Public Sewer
- Water: Public
- Utilities for property: Cable Available
Community & HOA
Community
- Subdivision: Milw Builders
Location
- Region: Milwaukee
- Municipality: Milwaukee
Financial & listing details
- Price per square foot: $155/sqft
- Tax assessed value: $190,600
- Annual tax amount: $3,965
- Date on market: 8/15/2026
- Inclusions: Stove, Refrigerator, Washer, Dryer, Microwave, Window Treatments
- Exclusions: Personal Property
Estimated market value
$238,500
$227,000 - $250,000
$2,175/mo
Price history
| Date | Event | Price |
|---|---|---|
| 9/2/2026 | Pending sale | $239,000$155/sqft |
Source:  WIREX MLS #1975762 Report a problem WIREX MLS #1975762 Report a problem | ||
| 8/28/2026 | Price change | $239,000-4.4%$155/sqft |
Source: WIREX MLS #1975762 Report a problem | ||
| 8/15/2026 | Listed for sale | $250,000$162/sqft |
Source: WIREX MLS #1975762 Report a problem | ||
Public tax history
| Year | Property taxes | Tax assessment |
|---|---|---|
| 2025 | $3,964 +1.8% | $190,600 +12.2% |
| 2024 | $3,894 +23.5% | $169,800 +27.3% |
| 2023 | $3,152 -0.8% | $133,400 |
| 2022 | $3,176 +6.2% | $133,400 +24.1% |
| 2021 | $2,992 | $107,500 |
| 2020 | $2,992 | $107,500 |
| 2019 | $2,992 -5.3% | $107,500 -5.2% |
| 2018 | $3,158 +14.7% | $113,400 +8.1% |
| 2017 | $2,753 +3.5% | $104,900 +1.5% |
| 2016 | $2,660 -3.2% | $103,300 +9.3% |
| 2015 | $2,747 | $94,500 +2.5% |
| 2014 | $2,747 | $92,200 -16.7% |
| 2012 | -- | $110,700 -5.1% |
| 2011 | -- | $116,600 |
| 2010 | $2,931 -3.3% | $116,600 -5% |
| 2009 | $3,032 | $122,700 -16.4% |
| 2008 | -- | $146,800 |
| 2007 | -- | $146,800 |
| 2006 | -- | $146,800 |
| 2005 | -- | $146,800 +7.2% |
| 2004 | -- | $137,000 +36.9% |
| 2003 | -- | $100,100 |
| 2002 | -- | $100,100 +10.7% |
| 2001 | $2,598 +5.4% | $90,400 |
| 2000 | $2,464 +2.7% | $90,400 +10.1% |
| 1999 | $2,400 | $82,100 |
Find assessor info on the county website
Monthly payment
Est. payment
Payment breakdown
Explore the cost of this home by adjusting the details. Changes won't be saved.Climate risks
Neighborhood: Arlington Gardens
Nearby schools
Schools provided by the listing agent
- District: Milwaukee
Source: WIREX MLS. This data may not be complete. We recommend contacting the local school district to confirm school assignments for this home.
Similar homes
- $225,0003 bd1 ba1.1k sqft4126 N 80th STREET, Milwaukee, WI 53222Active
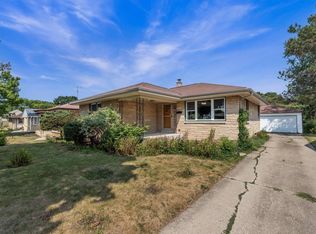 MLS ID #1982645, Brianna Widmar. WIREX MLS
 - $239,0003 bd2 ba1.5k sqft3925 N 79th STREET, Milwaukee, WI 53222Active
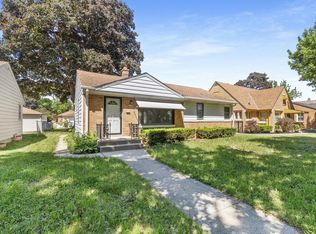 MLS ID #1964936, Citlalli Jimenez Perez. WIREX MLS
 - $249,0003 bd1 ba1k sqft4050 N 81st STREET, Milwaukee, WI 53222Active
 MLS ID #1969672, Babatunde Olusanya. WIREX MLS
 - $274,5003 bd2 ba1.7k sqft4028 N 83rd STREET, Milwaukee, WI 53222Active
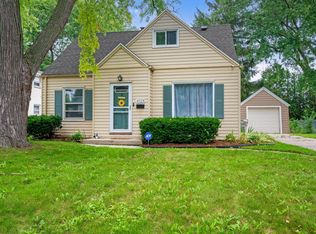 MLS ID #1976949, Frieda Smart. WIREX MLS
