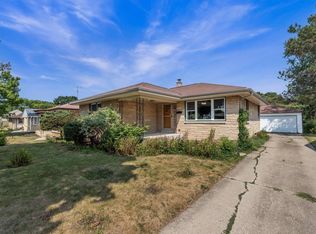
Welcome home to this charming 3-bedroom, 1-bath two-story with classic character and plenty of potential! The main level features a comfortable, functional layout along with a conveniently located bedroom, while two additional bedrooms are found upstairs. This older home has been nicely maintained and offers a great opportunity to move in and make it your own over time. Outside, enjoy the yard and established setting. Whether you're a first-time buyer, downsizing, or looking for an investment opportunity, this home offers an inviting place to call your own. Come take a look and imagine the possibilities!
Active
$274,900
5053 N 126th STREET, Butler, WI 53007
3beds
1,000sqft
Single Family Residence
Built in 1914
4,791 Square Feet Lot
$274,600 Zestimate®
$275/sqft
$-- HOA
What's special
Comfortable functional layoutEstablished setting
- 13 days
- 523
- 62
Zillow last checked:
Listing updated:
Listed by:
The Gesteland Team*,
Bear Realty Of Burlington
Source: WIREX MLS,MLS#: 1980945 Originating MLS: Metro MLS
Originating MLS: Metro MLSFacts & features
Interior
Bedrooms & bathrooms
- Bedrooms: 3
- Bathrooms: 1
- Full bathrooms: 1
- Main level bedrooms: 1
Primary bedroom
- Level: Main
- Area: 100
- Dimensions: 10 x 10
Bedroom 2
- Level: Upper
- Area: 88
- Dimensions: 8 x 11
Bedroom 3
- Level: Upper
- Area: 132
- Dimensions: 11 x 12
Kitchen
- Level: Main
- Area: 99
- Dimensions: 11 x 9
Living room
- Level: Main
- Area: 180
- Dimensions: 15 x 12
Heating
- Natural Gas, Forced Air
Cooling
- Central Air
Appliances
- Included: Dryer, Microwave, Oven, Range, Refrigerator, Washer
Features
- Basement: Full,Sump Pump
Interior area
- Total structure area: 1,000
- Total interior livable area: 1,000 sqft
Property
Parking
- Total spaces: 2
- Parking features: Detached, 2 Car
- Garage spaces: 2
Features
- Levels: Two
- Stories: 2
Lot
- Size: 4,791 Square Feet
Details
- Parcel number: BV 0144101
- Zoning: Residential
Construction
Type & style
- Home type: SingleFamily
- Architectural style: Contemporary
- Property subtype: Single Family Residence
Materials
- Aluminum Siding, Aluminum/Steel
Condition
- 21+ Years
- New construction: No
- Year built: 1914
Utilities & green energy
- Sewer: Public Sewer
- Water: Public
Community & HOA
Location
- Region: Butler
- Municipality: Butler
Financial & listing details
- Price per square foot: $275/sqft
- Tax assessed value: $215,000
- Annual tax amount: $2,860
- Date on market: 9/17/2026
- Inclusions: Refrigerator, Oven/Range, Microwave, Washer, Dryer, Wardrobe In Upstairs Bedroom, All Shelving In Basement And Garage
- Exclusions: Seller's Personal Property
Estimated market value
$274,600
$261,000 - $288,000
$1,642/mo
Price history
| Date | Event | Price |
|---|---|---|
| 9/17/2026 | Listed for sale | $274,900$275/sqft |
Source:  WIREX MLS #1980945 Report a problem WIREX MLS #1980945 Report a problem | ||
Public tax history
| Year | Property taxes | Tax assessment |
|---|---|---|
| 2024 | $2,653 -0.6% | $215,000 +41.4% |
| 2023 | $2,670 -1.1% | $152,000 |
| 2022 | $2,700 +10.5% | $152,000 |
| 2021 | $2,443 +1.9% | $152,000 |
| 2020 | $2,397 -1.3% | $152,000 |
| 2019 | $2,427 | $152,000 |
| 2018 | -- | $152,000 |
| 2017 | $2,943 +8.1% | $152,000 |
| 2015 | $2,722 +2.6% | $152,000 |
| 2014 | $2,654 | $152,000 |
| 2013 | $2,654 | $152,000 |
| 2012 | -- | $152,000 |
| 2011 | -- | $152,000 |
| 2010 | $2,580 | $152,000 |
| 2009 | -- | $152,000 |
| 2008 | -- | $152,000 |
| 2006 | -- | $152,000 +51.5% |
| 2005 | -- | $100,300 |
| 2004 | -- | $100,300 |
| 2003 | -- | $100,300 +18.6% |
| 2002 | -- | $84,600 |
| 2001 | -- | $84,600 |
| 2000 | -- | $84,600 |
Find assessor info on the county website
Monthly payment
Est. payment
Payment breakdown
Explore the cost of this home by adjusting the details. Changes won't be saved.Climate risks
Neighborhood: 53007
Nearby schools
Schools provided by the listing agent
- Middle: Templeton
- High: Hamilton
- District: Hamilton
Source: WIREX MLS. This data may not be complete. We recommend contacting the local school district to confirm school assignments for this home.
Similar homes
- $269,9003 bd3 ba1.2k sqft10529 W Villard AVENUE, Milwaukee, WI 53225Active
 MLS ID #1978037, Timothy Timmerman. WIREX MLS
 - $275,0003 bd2 ba1.4k sqft10404 W Darnel AVENUE, Milwaukee, WI 53224Active
 MLS ID #1982082, Peter Adams. WIREX MLS
 - $249,0003 bd1 ba1k sqft4910 N 107th STREET, Milwaukee, WI 53225Active
 MLS ID #1977164, Lor Vang. WIREX MLS
 - $225,0003 bd1 ba1.1k sqft4126 N 80th STREET, Milwaukee, WI 53222Active
 MLS ID #1982645, Brianna Widmar. WIREX MLS
