Welcome to this stunning single family home, where elegance meets functionality! This spacious residence has been thoughtfully remodeled to offer both modern amenities and timeless charm. As you step inside, you'll be greeted by a generous living room that flows seamlessly into the dinning area. This home features a beautifully remodeled kitchen & 2 bedrooms on the main level for convenience. Downstairs, you'll find a large rec-room ideal for family reunions or movie nights with your loved ones. As you step outside you'll be impressed by the expansive driveway leading to a 2-car garage. The backyard also offers a patio area, perfect for hosting barbecues and outdoor gatherings. Don't miss your chance to experience charm and quality of this beautiful home and schedule your showing today!
Closed
Est. $369,600
1436 South 54th STREET, West Milwaukee, WI 53214
4beds
3,217sqft
Single Family Residence
Built in 1930
4,791 Square Feet Lot
$369,600 Zestimate®
$115/sqft
$-- HOA
What's special
Large rec-roomExpansive drivewayPatio areaRemodeled kitchen
- 270 days
- 29
- 0
Zillow last checked:
Listing updated:
Listed by:
Citlalli Jimenez Perez 414-312-3985,
reThought Real Estate
Source: WIREX MLS,MLS#: 1899128 Originating MLS: Metro MLS
Originating MLS: Metro MLSFacts & features
Interior
Bedrooms & bathrooms
- Bedrooms: 4
- Bathrooms: 2
- Full bathrooms: 2
- Main level bedrooms: 2
Primary bedroom
- Level: Upper
- Area: 260
- Dimensions: 20 x 13
Bedroom 2
- Level: Main
- Area: 121
- Dimensions: 11 x 11
Bedroom 3
- Level: Main
- Area: 132
- Dimensions: 11 x 12
Bedroom 4
- Level: Upper
- Area: 143
- Dimensions: 13 x 11
Bathroom
- Features: Shower on Lower, Tub Only, Master Bedroom Bath: Tub/Shower Combo, Shower Stall
Dining room
- Level: Main
- Area: 154
- Dimensions: 14 x 11
Kitchen
- Level: Main
- Area: 154
- Dimensions: 14 x 11
Living room
- Level: Main
- Area: 234
- Dimensions: 18 x 13
Heating
- Natural Gas, Forced Air, Radiant/Hot Water
Features
- Basement: Block,Finished,Full,Sump Pump
Interior area
- Total structure area: 2,370
- Total interior livable area: 3,217 sqft
- Finished area above ground: 2,370
- Finished area below ground: 847
Property
Parking
- Total spaces: 2
- Parking features: Garage Door Opener, Detached, 2 Car
- Garage spaces: 2
Features
- Levels: One and One Half
- Stories: 1
- Patio & porch: Patio
Lot
- Size: 4,791 Square Feet
Details
- Parcel number: 4381074000
- Zoning: RES
- Special conditions: Arms Length
Construction
Type & style
- Home type: SingleFamily
- Architectural style: Cape Cod
- Property subtype: Single Family Residence
Materials
- Brick, Brick/Stone
Condition
- 21+ Years
- New construction: No
- Year built: 1930
Utilities & green energy
- Sewer: Public Sewer
- Water: Public
Community & HOA
Location
- Region: West Milwaukee
- Municipality: West Milwaukee
Financial & listing details
- Price per square foot: $115/sqft
- Tax assessed value: $216,400
- Annual tax amount: $3,318
- Date on market: 11/12/2024
- Inclusions: Oven/Range, Refrigerator, Dishwasher, And Microwave.
- Exclusions: Sellers Personal Property
Foreclosure details
Estimated market value
$369,600
$351,000 - $388,000
$3,036/mo
Price history
| Date | Event | Price |
|---|---|---|
| 1/24/2025 | Sold | $345,000+3%$107/sqft |
Source:  WIREX MLS #1899128 Report a problem WIREX MLS #1899128 Report a problem | ||
| 11/27/2024 | Pending sale | $335,000$104/sqft |
Source: WIREX MLS #1899128 Report a problem | ||
| 11/12/2024 | Listed for sale | $335,000+116.1%$104/sqft |
Source: WIREX MLS #1899128 Report a problem | ||
| 10/9/2018 | Sold | $155,000$48/sqft |
Source: Public Record Report a problem | ||
Public tax history
| Year | Property taxes | Tax assessment |
|---|---|---|
| 2025 | $4,535 +0.5% | $216,400 |
| 2024 | $4,510 +27.3% | $216,400 +74.5% |
| 2023 | $3,542 +7.4% | $124,000 |
| 2022 | $3,299 -15.5% | $124,000 |
| 2021 | $3,903 | $124,000 |
| 2020 | $3,903 -3.5% | $124,000 |
| 2019 | $4,043 +11% | $124,000 +12.6% |
| 2018 | $3,643 +9.3% | $110,100 |
| 2017 | $3,333 +1.1% | $110,100 |
| 2016 | $3,296 -2.2% | $110,100 |
| 2015 | $3,372 -27.9% | $110,100 -36.4% |
| 2014 | $4,675 -7% | $173,000 |
| 2012 | $5,029 +4.6% | $173,000 |
| 2011 | $4,808 +0.6% | $173,000 |
| 2010 | $4,781 -0.7% | $173,000 |
| 2009 | $4,817 +2.6% | $173,000 |
| 2008 | $4,696 -2.9% | $173,000 |
| 2007 | $4,837 +3.8% | $173,000 |
| 2006 | $4,659 +24.3% | $173,000 +54.1% |
| 2005 | $3,747 +3.7% | $112,300 |
| 2004 | $3,615 | $112,300 |
| 2003 | $3,615 +5.7% | $112,300 |
| 2002 | $3,421 +4.1% | $112,300 +31.2% |
| 2001 | $3,286 -2.4% | $85,600 |
| 2000 | $3,365 +2.3% | $85,600 |
| 1999 | $3,289 | $85,600 |
Find assessor info on the county website
Monthly payment
Climate risks
Neighborhood: 53214
Nearby schools
Schools provided by the listing agent
- District: West Allis
Source: WIREX MLS. This data may not be complete. We recommend contacting the local school district to confirm school assignments for this home.

Similar homes
- $345,0004 bd4 ba2k sqft929 S 56th STREET, West Allis, WI 53214Active
 MLS ID #1985430, Elite Realty Group*. WIREX MLS
 - $374,0004 bd2 ba1.6k sqft1642 S 52nd STREET, West Milwaukee, WI 53214Active
 MLS ID #1980198, Lidia Fons. WIREX MLS
 - $340,0004 bd2 ba1.7k sqft1546 S 93rd STREET, West Allis, WI 53214Active
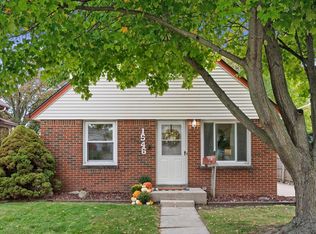 MLS ID #1984352, Third Coast Real Estate Group*. WIREX MLS
 - $365,0003 bd3 ba1.6k sqft1431 S 85th STREET, West Allis, WI 53214Active
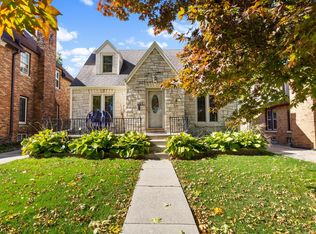 MLS ID #1984183, Cleotilde Alcantara. WIREX MLS
 - $354,9003 bd2 ba1.9k sqft2141 S Livingston Ter, West Allis, WI 53219For Sale
 MLS ID #7137543, Anthony I Jennings, Anthony Jennings & Crew Real E. NorthstarMLS as distributed by MLS GRID
