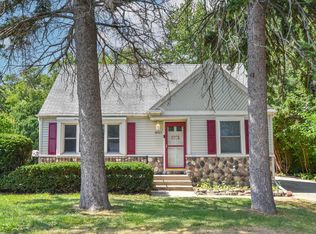
Gorgeous lannon stone home located in sought after Juneau Highlands historic neighborhood. This solidly built charming home is filled with warm character including refinished hardwood floors and built-in cabinets. On the main level the living room offers a stunning gas fireplace with stone surround, formal dining room, eat-in kitchen with bay window, three-quarter bath, and two bedrooms. The upper level makes a perfect primary ensuite with a full bath and the opportunity to incorporate the walk-in attic space as another closet.
The lower level is ready for fun and entertaining in the rec room with a full bar and sink. The other half of the lower level includes laundry, utility, workspace, and storage. There is also a finished room that could be a possible fourth bedroom in the lower level. New roof in 2022, outdoor patio, and detached garage complete this home you’ll treasure for years to come.
Active
$374,900
2141 S Livingston Ter, West Allis, WI 53219
3beds
1,924sqft
Single Family
Built in 1949
4,748 Square Feet Lot
$-- Zestimate®
$195/sqft
$-- HOA
What's special
Detached garageBuilt-in cabinetsLannon stone homeFilled with warm characterOutdoor patioRefinished hardwood floorsFormal dining room
- 5 days
- 351
- 21
Zillow last checked:
Listing updated:
Listed by:
Anthony I Jennings 715-209-6841,
Anthony Jennings & Crew Real E
Source: NorthstarMLS as distributed by MLS GRID,MLS#: 7137543
Facts & features
Interior
Bedrooms & bathrooms
- Bedrooms: 3
- Bathrooms: 2
- Full bathrooms: 1
- 3/4 bathrooms: 1
Bedroom
- Level: Main
- Area: 144 Square Feet
- Dimensions: 12x12
Bedroom 2
- Level: Main
- Area: 120 Square Feet
- Dimensions: 10x12
Bedroom 3
- Level: Upper
- Area: 168 Square Feet
- Dimensions: 12x14
Bathroom
- Level: Main
- Area: 55 Square Feet
- Dimensions: 5x11
Bathroom
- Level: Upper
- Area: 40 Square Feet
- Dimensions: 5x8
Den
- Level: Lower
- Area: 140 Square Feet
- Dimensions: 10x14
Dining room
- Level: Main
- Area: 210 Square Feet
- Dimensions: 14x15
Dining room
- Level: Main
- Area: 120 Square Feet
- Dimensions: 10x12
Kitchen
- Level: Main
- Area: 168 Square Feet
- Dimensions: 12x14
Recreation room
- Level: Lower
- Area: 350 Square Feet
- Dimensions: 14x25
Heating
- Forced Air
Cooling
- Central Air
Appliances
- Included: Dryer, Range, Refrigerator, Washer
Features
- Basement: Full,Partially Finished
- Number of fireplaces: 1
Interior area
- Total structure area: 2,900
- Total interior livable area: 1,924 sqft
- Finished area above ground: 1,549
- Finished area below ground: 375
Property
Parking
- Total spaces: 1
- Parking features: Concrete, Garage Door Opener
- Garage spaces: 1
- Has uncovered spaces: Yes
- Details: Garage Dimensions (12x20)
Accessibility
- Accessibility features: None
Features
- Levels: One and One Half
- Stories: 1.5
- Patio & porch: Patio
Lot
- Size: 4,748 Square Feet
- Dimensions: 55 x 93
Details
- Foundation area: 1160
- Parcel number: 4750175000
- Zoning description: Residential-Single Family
Construction
Type & style
- Home type: SingleFamily
- Property subtype: Single Family
Materials
- Frame
- Roof: Asphalt
Condition
- New construction: No
- Year built: 1949
Utilities & green energy
- Gas: Natural Gas
- Sewer: City Sewer - In Street
- Water: City Water - In Street
Community & HOA
HOA
- Has HOA: No
Location
- Region: West Allis
Financial & listing details
- Price per square foot: $195/sqft
- Tax assessed value: $302,300
- Annual tax amount: $5,454
- Date on market: 9/2/2026
- Cumulative days on market: 7 days
- Road surface type: Paved
Estimated market value
Not available
Estimated sales range
Not available
Not available
Price history
| Date | Event | Price |
|---|---|---|
| 8/29/2026 | Listed for sale | $374,900$195/sqft |
Source:  WIREX MLS #1978333 Report a problem WIREX MLS #1978333 Report a problem | ||
Public tax history
| Year | Property taxes | Tax assessment |
|---|---|---|
| 2025 | $5,675 +8.5% | $259,600 |
| 2024 | $5,230 +21.9% | $259,600 +69.1% |
| 2023 | $4,289 +7.3% | $153,500 |
| 2022 | $3,998 -12.2% | $153,500 |
| 2021 | $4,553 | $153,500 |
| 2020 | $4,553 +2.4% | $153,500 |
| 2019 | $4,446 -1.5% | $153,500 |
| 2018 | $4,514 +9.2% | $153,500 |
| 2017 | $4,135 +3.2% | $153,500 |
| 2016 | $4,005 0% | $153,500 |
| 2015 | $4,006 +0.2% | $153,500 |
| 2014 | $3,998 | $153,500 |
Find assessor info on the county website
Monthly payment
Est. payment
Payment breakdown
Explore the cost of this home by adjusting the details. Changes won't be saved.Climate risks
Neighborhood: Juneau Highlands
- $351,5004 bd2 ba1.6k sqft2133 S Livingston Ter, West Allis, WI 53219Off Market

- $285,6002 bd2 ba-- sqft2151 S Livingston Ter, West Allis, WI 53219Off Market
- $248,3002 bd1 ba-- sqft2125 S Livingston Ter, West Allis, WI 53219Off Market
- $233,5002 bd1 ba-- sqft2159 S Livingston Ter, West Allis, WI 53219Off Market
Similar homes
- $329,9003 bd2 ba1.7k sqft2362 S 78th STREET, West Allis, WI 53219Active
 MLS ID #1975070, Brenda Loya. WIREX MLS
 - $290,3124 bd2 ba2k sqft1966 S 69th STREET, West Allis, WI 53219Active
 MLS ID #1979435, Britney Ortiz. WIREX MLS
 - $379,9003 bd2 ba2.1k sqft301 S 92nd STREET, Milwaukee, WI 53214Active
 MLS ID #1973323, Utkarsh Patel. WIREX MLS
 - $389,9004 bd3 ba2.1k sqft4917 S 28th STREET, Greenfield, WI 53221Active
 MLS ID #1978450, Carrie Lemke. WIREX MLS
