A classic red brick Cape Cod in popular Wauwatosa, just 1 block from a quaint park, this beautifully maintained home offers timeless character and effortless style. Inside, you'll find three bedrooms, two full baths and gleaming hardwood floors. A formal dining room offers flexible space, while the efficient kitchen overlooks the private backyard. The lower-level rec room expands your living space and includes a second full bath with whirlpool tub and ceramic tile. Step outside to enjoy the patio and backyard, surrounded by newer privacy fencing for your own private retreat. A garage plus additional parking adds convenience. Enjoy the best of East Tosa living, with its nearby bakeries, cafes, restaurants and bars, all adding to the charm of this friendly, walkable neighborhood!
Active
$384,900
2603 N 66th STREET, Wauwatosa, WI 53213
3beds
1,568sqft
Single Family Residence
Built in 1946
5,227 Square Feet Lot
$402,200 Zestimate®
$245/sqft
$-- HOA
What's special
- 56 days
- 883
- 42
Zillow last checked:
Listing updated:
Listed by:
Pat Tasker PropertyInfo@shorewest.com,
Shorewest Realtors, Inc.
Source: WIREX MLS,MLS#: 1976216 Originating MLS: Metro MLS
Originating MLS: Metro MLSFacts & features
Interior
Bedrooms & bathrooms
- Bedrooms: 3
- Bathrooms: 2
- Full bathrooms: 2
- Main level bedrooms: 1
Primary bedroom
- Level: Main
- Area: 130
- Dimensions: 13 x 10
Bedroom 2
- Level: Upper
- Area: 132
- Dimensions: 12 x 11
Bedroom 3
- Level: Upper
- Area: 132
- Dimensions: 12 x 11
Bathroom
- Features: Shower on Lower, Ceramic Tile, Whirlpool, Master Bedroom Bath: Tub/Shower Combo
Dining room
- Level: Main
- Area: 110
- Dimensions: 10 x 11
Kitchen
- Level: Main
- Area: 120
- Dimensions: 12 x 10
Living room
- Level: Main
- Area: 176
- Dimensions: 16 x 11
Heating
- Natural Gas, Forced Air
Cooling
- Central Air
Appliances
- Included: Dryer, Microwave, Other, Range, Refrigerator, Washer
Features
- High Speed Internet, Pantry, Walk-In Closet(s)
- Flooring: Wood
- Basement: Block,Full,Partially Finished
Interior area
- Total structure area: 1,568
- Total interior livable area: 1,568 sqft
- Finished area above ground: 1,268
- Finished area below ground: 300
Video & virtual tour
Property
Parking
- Total spaces: 1.5
- Parking features: Garage Door Opener, Detached, 1 Car, 1 Space
- Garage spaces: 1.5
Features
- Levels: One and One Half
- Stories: 1
- Patio & porch: Patio
- Has spa: Yes
- Spa features: Bath
Lot
- Size: 5,227 Square Feet
- Features: Sidewalks
Details
- Additional structures: Garden Shed
- Parcel number: 330074200
- Zoning: RES
Construction
Type & style
- Home type: SingleFamily
- Architectural style: Cape Cod
- Property subtype: Single Family Residence
Materials
- Brick, Brick/Stone
Condition
- 21+ Years
- New construction: No
- Year built: 1946
Utilities & green energy
- Sewer: Public Sewer
- Water: Public
Community & HOA
Community
- Subdivision: Highland View
Location
- Region: Wauwatosa
- Municipality: Wauwatosa
Financial & listing details
- Price per square foot: $245/sqft
- Tax assessed value: $371,600
- Annual tax amount: $6,614
- Date on market: 8/19/2026
- Inclusions: Range, Refrigerator, Mirror In Main Floor Ba, Washer/Dryer, Fire Pit, Shed, Patio Table & Chairs
Estimated market value
$402,200
$382,000 - $422,000
$2,359/mo
Price history
| Date | Event | Price |
|---|---|---|
| 8/20/2026 | Listed for sale | $384,900+75%$245/sqft |
Source:  WIREX MLS #1976216 Report a problem WIREX MLS #1976216 Report a problem | ||
| 3/24/2021 | Listing removed | -- |
Source: Owner Report a problem | ||
| 5/11/2018 | Sold | $220,000+37.9%$140/sqft |
Source: Public Record Report a problem | ||
| 4/9/2015 | Sold | $159,500-2.1%$102/sqft |
Source: Public Record Report a problem | ||
| 12/8/2014 | Listing removed | $162,900$104/sqft |
Source: Owner Report a problem | ||
| 11/3/2014 | Listed for sale | $162,900-1.2%$104/sqft |
Source: Owner Report a problem | ||
| 5/17/2013 | Listing removed | $164,900$105/sqft |
Source: Shorewest Realtors #1281102 Report a problem | ||
| 4/11/2013 | Listed for sale | $164,900+96.3%$105/sqft |
Source: Shorewest Realtors #1281102 Report a problem | ||
| 12/10/1997 | Sold | $84,000$54/sqft |
Source: Public Record Report a problem | ||
Public tax history
| Year | Property taxes | Tax assessment |
|---|---|---|
| 2025 | $6,537 +34.1% | $371,600 +69.7% |
| 2024 | $4,875 +5.3% | $219,000 |
| 2023 | $4,627 +2.4% | $219,000 |
| 2022 | $4,521 -11.8% | $219,000 |
| 2021 | $5,127 | $219,000 |
| 2020 | $5,127 -1.4% | $219,000 |
| 2019 | $5,201 +19.5% | $219,000 +27.5% |
| 2018 | $4,354 +11.5% | $171,800 |
| 2017 | $3,904 | $171,800 |
| 2016 | $3,904 +1% | $171,800 |
| 2015 | $3,867 -0.1% | $171,800 |
| 2014 | $3,871 -12% | $171,800 -9.2% |
| 2012 | $4,401 +2.9% | $189,300 |
| 2011 | $4,277 +0% | $189,300 |
| 2010 | $4,277 -9.3% | $189,300 |
| 2009 | $4,716 +9% | $189,300 |
| 2008 | $4,328 +14.1% | $189,300 |
| 2007 | $3,792 +3.9% | $189,300 |
| 2006 | $3,650 +5.4% | $189,300 +42.5% |
| 2005 | $3,463 +4% | $132,800 |
| 2004 | $3,331 +1.8% | $132,800 |
| 2003 | $3,272 +8.5% | $132,800 +3.4% |
| 2002 | $3,016 +7.9% | $128,400 +44.6% |
| 2001 | $2,796 +3.3% | $88,800 |
| 2000 | $2,707 +4% | $88,800 |
| 1999 | $2,604 | $88,800 |
Find assessor info on the county website
Monthly payment
Est. payment
Payment breakdown
Explore the cost of this home by adjusting the details. Changes won't be saved.Climate risks
Neighborhood: Tosa East Town
Nearby schools
Schools provided by the listing agent
- Elementary: Roosevelt
- Middle: Longfellow
- High: Wauwatosa East
- District: Wauwatosa
Source: WIREX MLS. This data may not be complete. We recommend contacting the local school district to confirm school assignments for this home.


Similar homes
- $374,9004 bd2 ba2.2k sqft2660 N 63rd STREET #2660A, Wauwatosa, WI 53213Active
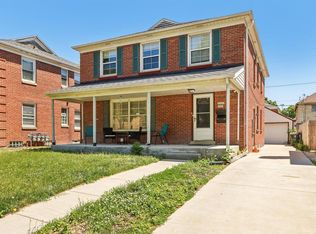 MLS ID #1965403, Larry Pundsack Jr. WIREX MLS
 - $394,9003 bd3 ba1.5k sqft107 W Brown STREET, Milwaukee, WI 53212Active
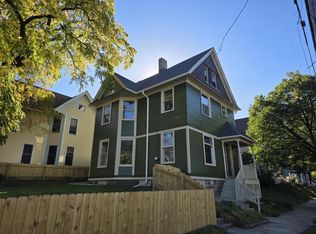 MLS ID #1984191, Michael Lu. WIREX MLS
 - $315,0003 bd2 ba1.4k sqft6602 W Hadley STREET, Milwaukee, WI 53210Active
 MLS ID #1981921, The Tighe Team*. WIREX MLS
 - $364,9004 bd2 ba1.7k sqft2924 N 74th STREET, Milwaukee, WI 53210Active
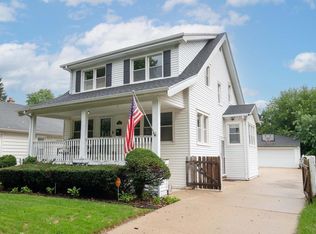 MLS ID #1979642, Joseph Paschke. WIREX MLS
