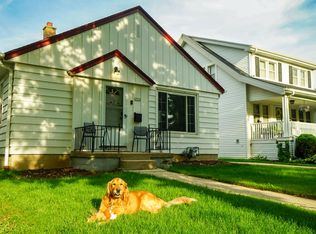
Enderis Park charm meets move in ready convenience! This beautifully maintained 4 bedroom, 2 bath Cape Cod checks all the boxes. Spacious, inviting layout filled with classic 1927 character and charm, with formal DR with gorgeous cove ceilings and a large kitchen offering plenty of cabinets, counter space, and natural light. With 1,721 square feet of living space and zoned heating and cooling. A spacious yard is completed fenced in and ready for entertaining this fall complete with a fire pit and 2.5 car garage. Incredible front sitting porch this home is situated in highly desirable Enderis Park, close to parks, restaurants, shopping, making this a highly sought after neighborhood! Furnace/WH less than 5 years old, Vinyl windows throughout, New AC, Roof about 10 years old, simply move in
Active
$364,900
2924 N 74th STREET, Milwaukee, WI 53210
4beds
1,721sqft
Single Family Residence
Built in 1927
5,227 Square Feet Lot
$367,600 Zestimate®
$212/sqft
$-- HOA
What's special
Fire pitVinyl windows throughoutNew acIncredible front sitting porchZoned heating and coolingSpacious inviting layout
- 25 days
- 984
- 92
Zillow last checked:
Listing updated:
Listed by:
Joseph Paschke 262-227-7542,
Firefly Real Estate, LLC
Source: WIREX MLS,MLS#: 1979642 Originating MLS: Metro MLS
Originating MLS: Metro MLSFacts & features
Interior
Bedrooms & bathrooms
- Bedrooms: 4
- Bathrooms: 2
- Full bathrooms: 2
- Main level bedrooms: 1
Primary bedroom
- Level: Upper
- Area: 165
- Dimensions: 15 x 11
Bedroom 2
- Level: Upper
- Area: 110
- Dimensions: 11 x 10
Bedroom 3
- Level: Upper
- Area: 110
- Dimensions: 11 x 10
Bedroom 4
- Level: Main
- Area: 110
- Dimensions: 11 x 10
Bathroom
- Features: Tub Only, Ceramic Tile, Shower Over Tub
Dining room
- Level: Main
- Area: 120
- Dimensions: 12 x 10
Kitchen
- Level: Main
- Area: 144
- Dimensions: 16 x 9
Living room
- Level: Main
- Area: 231
- Dimensions: 21 x 11
Heating
- Natural Gas, Forced Air, Multiple Units
Cooling
- Central Air, Multi Units
Appliances
- Included: Dishwasher, Dryer, Freezer, Other, Oven, Range, Refrigerator, Washer
Features
- High Speed Internet
- Basement: Block,Full,Sump Pump
Interior area
- Total structure area: 1,721
- Total interior livable area: 1,721 sqft
- Finished area above ground: 1,451
- Finished area below ground: 270
Property
Parking
- Total spaces: 2.5
- Parking features: Garage Door Opener, Detached, 2 Car, 1 Space
- Garage spaces: 2.5
Features
- Levels: Two
- Stories: 2
- Fencing: Fenced Yard
Lot
- Size: 5,227 Square Feet
- Features: Sidewalks
Details
- Parcel number: 3040147000
- Zoning: RS6 Residential
Construction
Type & style
- Home type: SingleFamily
- Architectural style: Cape Cod
- Property subtype: Single Family Residence
Materials
- Aluminum Siding, Aluminum/Steel, Vinyl Siding
Condition
- 21+ Years
- New construction: No
- Year built: 1927
Utilities & green energy
- Sewer: Public Sewer
- Water: Public
- Utilities for property: Cable Available
Community & HOA
Community
- Security: Security System
Location
- Region: Milwaukee
- Municipality: Milwaukee
Financial & listing details
- Price per square foot: $212/sqft
- Tax assessed value: $292,500
- Annual tax amount: $5,799
- Date on market: 9/10/2026
- Inclusions: Oven, Refrigerator, Dishwasher, Washer, Dryer, Ll Chest Freezer, Ll Refrigerator, Tv Mount, Bookshelf, Blinds As Shown.
- Exclusions: Seller's Personal Property, Gun Safe, Tvs.
Estimated market value
$367,600
$349,000 - $386,000
$2,011/mo
Price history
| Date | Event | Price |
|---|---|---|
| 9/10/2026 | Listed for sale | $364,900+104%$212/sqft |
Source:  WIREX MLS #1979642 Report a problem WIREX MLS #1979642 Report a problem | ||
| 6/9/2016 | Sold | $178,900-0.6%$104/sqft |
Source: Public Record Report a problem | ||
| 4/6/2016 | Price change | $179,900-4.3%$105/sqft |
Source: Realty Executives - Elite #1461167 Report a problem | ||
| 3/2/2016 | Price change | $187,900-1.1%$109/sqft |
Source: Realty Executives - Elite #1461167 Report a problem | ||
| 2/21/2016 | Listed for sale | $189,900-5.1%$110/sqft |
Source: Realty Executives - Elite #1461167 Report a problem | ||
| 6/4/2015 | Listing removed | $200,000$116/sqft |
Source: First Weber Group #1411576 Report a problem | ||
| 3/28/2015 | Listed for sale | $200,000+6.7%$116/sqft |
Source: First Weber Group #1411576 Report a problem | ||
| 6/2/2010 | Sold | $187,500+39.4%$109/sqft |
Source: Public Record Report a problem | ||
| 5/21/2004 | Sold | $134,500+43.1%$78/sqft |
Source: Public Record Report a problem | ||
| 7/8/1997 | Sold | $94,000$55/sqft |
Source: Public Record Report a problem | ||
Public tax history
| Year | Property taxes | Tax assessment |
|---|---|---|
| 2025 | $6,084 +14.4% | $292,500 +26.1% |
| 2024 | $5,320 +10.7% | $232,000 +14.1% |
| 2023 | $4,804 -0.8% | $203,300 |
| 2022 | $4,841 -2.6% | $203,300 +13.8% |
| 2021 | $4,970 | $178,600 |
| 2020 | $4,970 | $178,600 |
| 2019 | $4,970 +12% | $178,600 +12.1% |
| 2018 | $4,437 +13.3% | $159,300 +5.1% |
| 2017 | $3,915 -0.4% | $151,500 +9.1% |
| 2016 | $3,933 +4.4% | $138,800 +3% |
| 2015 | $3,766 | $134,800 |
| 2014 | $3,766 | $134,800 -4.3% |
| 2012 | -- | $140,800 -17.9% |
| 2011 | -- | $171,600 -1% |
| 2010 | $4,440 +2.1% | $173,400 |
| 2009 | $4,349 | $173,400 |
| 2008 | -- | $173,400 |
| 2007 | -- | $173,400 |
| 2006 | -- | $173,400 |
| 2005 | -- | $173,400 +7.9% |
| 2004 | -- | $160,700 +23.7% |
| 2003 | -- | $129,900 +5.4% |
| 2002 | -- | $123,300 +18.2% |
| 2001 | $3,009 +5.4% | $104,300 |
| 2000 | $2,853 -0.9% | $104,300 +10.4% |
| 1999 | $2,879 | $94,500 |
Find assessor info on the county website
Monthly payment
Est. payment
Payment breakdown
Explore the cost of this home by adjusting the details. Changes won't be saved.Climate risks
Neighborhood: Enderis Park
Nearby schools
Schools provided by the listing agent
- District: Milwaukee
Source: WIREX MLS. This data may not be complete. We recommend contacting the local school district to confirm school assignments for this home.
Similar homes
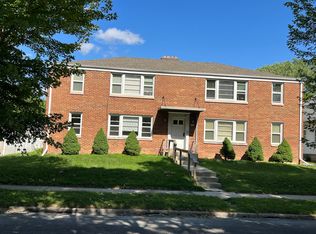
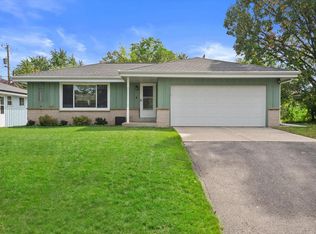
- $359,9003 bd2 ba1.4k sqft9537 W Sarasota PLACE, Wauwatosa, WI 53222Active
 MLS ID #1982927, Todd Weickardt. WIREX MLS
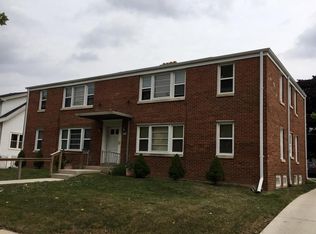
 - $210,0004 bd2 ba2.2k sqft2704 N 46th STREET, Milwaukee, WI 53210Active
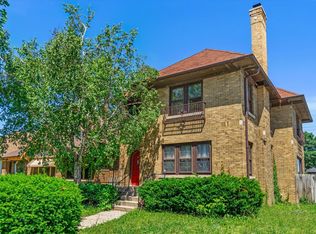 MLS ID #1982802, Own it Real Estate Solutions Team*. WIREX MLS
 - $269,9004 bd2 ba1.8k sqft2752 N 60th STREET, Milwaukee, WI 53210Active
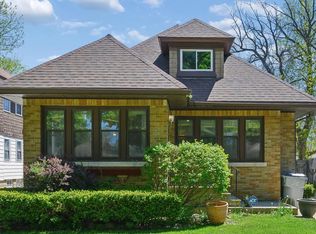 MLS ID #1969339, Christopher Letherwood. WIREX MLS
 - $384,9003 bd2 ba1.5k sqft2603 N 66th STREET, Wauwatosa, WI 53213Active
 MLS ID #1976216, Pat Tasker. WIREX MLS
