Charming all-brick home in a desirable Wauwatosa neighborhood, offering timeless character, thoughtful updates, and inviting living spaces throughout. Beautiful hardwood floors flow across the main level, where the spacious living room and formal dining room showcase classic built-ins and a lovely peek-through to the updated kitchen with breakfast bar. Two generously sized bedrooms and an updated full bathroom complete the main level. The clean lower level provides excellent flexibility for a rec room, home office, or guest space and includes an enclosed quarter bathroom. Outside, enjoy a cute, fully fenced backyard--perfect for relaxing, gardening, or entertaining. A 1.5-car garage adds convenient parking and storage. A wonderful blend of charm, function, and location!
Active
$400,000
2563 N 71st STREET, Milwaukee, WI 53213
2beds
1,139sqft
Single Family Residence
Built in 1939
3,920 Square Feet Lot
$414,200 Zestimate®
$351/sqft
$-- HOA
What's special
- 31 days
- 682
- 68
Zillow last checked:
Listing updated:
Listed by:
Jaime Lubner Real Estate Group* 414-526-3166,
Compass RE WI-Northshore
Source: WIREX MLS,MLS#: 1982863 Originating MLS: Metro MLS
Facts & features
Interior
Bedrooms & bathrooms
- Bedrooms: 2
- Bathrooms: 2
- Full bathrooms: 1
- 1/2 bathrooms: 1
- Main level bedrooms: 2
Primary bedroom
- Level: Main
- Area: 165
- Dimensions: 15 x 11
Bedroom 2
- Level: Main
- Area: 156
- Dimensions: 13 x 12
Bathroom
- Features: Tub Only, Ceramic Tile, Shower Over Tub
Dining room
- Level: Main
- Area: 143
- Dimensions: 13 x 11
Kitchen
- Level: Main
- Area: 143
- Dimensions: 13 x 11
Living room
- Level: Main
- Area: 204
- Dimensions: 17 x 12
Heating
- Natural Gas, Forced Air
Cooling
- Central Air
Appliances
- Included: Dishwasher, Disposal, Dryer, Microwave, Oven, Range, Washer, Water Softener
Features
- Flooring: Wood
- Basement: Block,Full
- Attic: Expandable
Interior area
- Total structure area: 1,139
- Total interior livable area: 1,139 sqft
- Finished area above ground: 1,139
Property
Parking
- Total spaces: 1.5
- Parking features: Garage Door Opener, Detached, 1 Car
- Garage spaces: 1.5
Features
- Levels: One and One Half
- Stories: 1
- Patio & porch: Patio
- Fencing: Fenced Yard
Lot
- Size: 3,920 Square Feet
- Features: Sidewalks
Details
- Parcel number: 331010000
- Zoning: RES
Construction
Type & style
- Home type: SingleFamily
- Architectural style: Cape Cod
- Property subtype: Single Family Residence
Materials
- Brick, Brick/Stone, Wood Siding
Condition
- 21+ Years
- New construction: No
- Year built: 1939
Utilities & green energy
- Sewer: Public Sewer
- Water: Public
- Utilities for property: Cable Available
Community & HOA
Location
- Region: Wauwatosa
- Municipality: Wauwatosa
Financial & listing details
- Price per square foot: $351/sqft
- Tax assessed value: $405,800
- Annual tax amount: $6,914
- Date on market: 10/6/2026
- Inclusions: See Document ''inclusions/Exclusions, Offer Details'' Under The Documents Tab In Mls For Inclusions & Exclusions And Additional Listing & Offer Details
- Exclusions: See Document ''inclusions/Exclusions, Offer Details'' Under The Documents Tab In Mls For Inclusions & Exclusions And Additional Listing & Offer Details
Estimated market value
$414,200
$393,000 - $435,000
$2,168/mo
Price history
| Date | Event | Price |
|---|---|---|
| 10/6/2026 | Listed for sale | $400,000+68.1%$351/sqft |
Source:  WIREX MLS #1982863 Report a problem | ||
| 11/16/2020 | Sold | $238,000+3.5%$209/sqft |
Source: Agent Provided Report a problem | ||
| 10/17/2020 | Listed for sale | $229,900+28.4%$202/sqft |
Source: Firefly Real Estate, LLC #1714686 Report a problem | ||
| 6/30/2014 | Sold | $179,000-0.5%$157/sqft |
Source: Public Record Report a problem | ||
| 5/24/2014 | Pending sale | $179,900$158/sqft |
Source: CENTURY 21 Affiliated #1363913 Report a problem | ||
| 5/11/2014 | Listed for sale | $179,900+38.5%$158/sqft |
Source: CENTURY 21 Affiliated #1363913 Report a problem | ||
| 9/17/2012 | Sold | $129,900$114/sqft |
Source: Public Record Report a problem | ||
| 5/4/2012 | Sold | $129,900$114/sqft |
Source: Agent Provided Report a problem | ||
Public tax history
| Year | Property taxes | Tax assessment |
|---|---|---|
| 2025 | $7,146 +36.4% | $405,800 +72.5% |
| 2024 | $5,240 +5.3% | $235,200 |
| 2023 | $4,974 +2.1% | $235,200 |
| 2022 | $4,874 -5.5% | $235,200 +6.8% |
| 2021 | $5,157 | $220,300 |
| 2020 | $5,157 -1.4% | $220,300 |
| 2019 | $5,232 +15% | $220,300 +22.7% |
| 2018 | $4,549 +11.3% | $179,500 |
| 2017 | $4,086 | $179,500 |
| 2016 | $4,086 +1% | $179,500 |
| 2015 | $4,046 +19.5% | $179,500 +18.8% |
| 2014 | $3,387 -14% | $151,100 -16.1% |
| 2012 | $3,937 +3.3% | $180,100 |
| 2011 | $3,811 +0.2% | $180,100 |
| 2010 | $3,802 +3.1% | $180,100 |
| 2009 | $3,688 +3.5% | $180,100 |
| 2008 | $3,564 -1.2% | $180,100 |
| 2007 | $3,607 +3.9% | $180,100 |
| 2006 | $3,472 -1.2% | $180,100 +33.6% |
| 2005 | $3,515 +4% | $134,800 |
| 2004 | $3,381 +1.8% | $134,800 |
| 2003 | $3,322 +4.9% | $134,800 |
| 2002 | $3,166 +20.3% | $134,800 +61.2% |
| 2001 | $2,632 +3.3% | $83,600 |
| 2000 | $2,548 +4% | $83,600 |
| 1999 | $2,451 | $83,600 |
Find assessor info on the county website
Monthly payment
Est. payment
Payment breakdown
Explore the cost of this home by adjusting the details. Changes won't be saved.Climate risks
Neighborhood: Tosa East Town
Nearby schools
Schools provided by the listing agent
- Elementary: Roosevelt
- Middle: Longfellow
- High: Wauwatosa East
- District: Wauwatosa
Source: WIREX MLS. This data may not be complete. We recommend contacting the local school district to confirm school assignments for this home.

Similar homes
- $399,9003 bd2 ba1.4k sqft2130 N 85th STREET, Wauwatosa, WI 53226Active
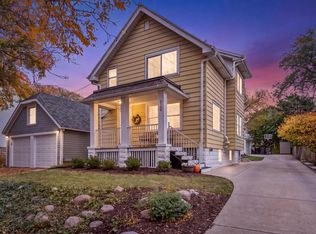 MLS ID #1986860, Scott Campbell. WIREX MLS
- $335,0003 bd2 ba1.2k sqft2320 N 68th STREET, Wauwatosa, WI 53213Active
 MLS ID #1985170, Pat Bitterberg. WIREX MLS
- $350,0003 bd2 ba1k sqft2329 N 67th STREET, Wauwatosa, WI 53213Active
 MLS ID #1985574, Level Up Team*. WIREX MLS
- $289,9003 bd1 ba1.2k sqft2608 N 63rd STREET, Wauwatosa, WI 53213Active
 MLS ID #1982819, Ott Realty Group*. WIREX MLS
