Beautifully updated, with loads of character and charm; offers on the main floor: formal dining rm with crown moldings and built-in corner china cabinets, living rm with natural fireplace, 2 nice size bedrooms and eat-in kitchen. The second floor consists of a large master bedroom with its own half bath and 4th bedroom. In the last 2 yrs seller did the following updates: painted throughout, refinished oak floors, installed LVP flooring on the 2nd floor, completely remodeled all of the baths, installed some new windows, refinished rec room, new roof and siding on the garage. The outside offers fenced in private lot ideal for entertaining or relaxing.This pristine home is close to many amenities: Brewer's stadium. Miller Parkway shop's, West Milwaukee Park, a few hospitals and dining.
Active
$374,000
1642 S 52nd STREET, West Milwaukee, WI 53214
4beds
1,697sqft
Single Family Residence
Built in 1940
4,791 Square Feet Lot
$374,100 Zestimate®
$220/sqft
$-- HOA
What's special
Refinished rec roomBeautifully updatedNice size bedroomsPainted throughoutBuilt-in corner china cabinetsInstalled some new windowsEat-in kitchen
- 30 days
- 814
- 118
Zillow last checked:
Listing updated:
Listed by:
Lidia Fons 262-385-0222,
Fons Real Estate Services LLC
Source: WIREX MLS,MLS#: 1980198 Originating MLS: Metro MLS
Originating MLS: Metro MLSFacts & features
Interior
Bedrooms & bathrooms
- Bedrooms: 4
- Bathrooms: 2
- Full bathrooms: 1
- 1/2 bathrooms: 2
- Main level bedrooms: 2
Primary bedroom
- Level: Upper
- Area: 529
- Dimensions: 23 x 23
Bedroom 2
- Level: Main
- Area: 144
- Dimensions: 12 x 12
Bedroom 3
- Level: Main
- Area: 120
- Dimensions: 12 x 10
Bedroom 4
- Level: Upper
- Area: 156
- Dimensions: 13 x 12
Bathroom
- Features: Tub Only, Ceramic Tile, Shower Over Tub
Dining room
- Level: Main
- Area: 132
- Dimensions: 12 x 11
Kitchen
- Level: Main
- Area: 150
- Dimensions: 15 x 10
Living room
- Level: Main
- Area: 234
- Dimensions: 18 x 13
Heating
- Natural Gas, Forced Air
Appliances
- Included: Dishwasher, Disposal, Oven, Range, Refrigerator
Features
- Basement: Block,Full,Partially Finished,Sump Pump
Interior area
- Total structure area: 1,697
- Total interior livable area: 1,697 sqft
- Finished area above ground: 1,421
- Finished area below ground: 276
Property
Parking
- Total spaces: 1.5
- Parking features: Detached, 1 Car
- Garage spaces: 1.5
Features
- Levels: Two
- Stories: 2
- Patio & porch: Patio
- Fencing: Fenced Yard
Lot
- Size: 4,791 Square Feet
- Features: Sidewalks
Details
- Parcel number: 4551127000
- Zoning: Residential
Construction
Type & style
- Home type: SingleFamily
- Architectural style: Other
- Property subtype: Single Family Residence
Materials
- Aluminum Trim, Stone, Brick/Stone
Condition
- 21+ Years
- New construction: No
- Year built: 1940
Utilities & green energy
- Sewer: Public Sewer
- Water: Public
Community & HOA
Location
- Region: West Milwaukee
- Municipality: West Milwaukee
Financial & listing details
- Price per square foot: $220/sqft
- Tax assessed value: $208,200
- Annual tax amount: $4,139
- Date on market: 9/11/2026
- Inclusions: Refrigerator, Range/Oven, Dishwasher, Disposal,
- Exclusions: Seller's Personal Property.
Estimated market value
$374,100
$355,000 - $393,000
$2,375/mo
Price history
| Date | Event | Price |
|---|---|---|
| 9/11/2026 | Listed for sale | $374,000+86.1%$220/sqft |
Source:  WIREX MLS #1980198 Report a problem WIREX MLS #1980198 Report a problem | ||
| 6/23/2025 | Listing removed | $2,350$1/sqft |
Source: Zillow Rentals Report a problem | ||
| 4/29/2025 | Price change | $2,350-6%$1/sqft |
Source: Zillow Rentals Report a problem | ||
| 1/31/2025 | Listed for rent | $2,500+4.2%$1/sqft |
Source: Zillow Rentals Report a problem | ||
| 12/20/2024 | Listing removed | $2,400$1/sqft |
Source: Zillow Rentals Report a problem | ||
| 10/26/2024 | Listed for rent | $2,400$1/sqft |
Source: Zillow Rentals Report a problem | ||
| 8/16/2024 | Sold | $201,000+11.7%$118/sqft |
Source: WIREX MLS #1885735 Report a problem | ||
| 8/1/2024 | Pending sale | $180,000$106/sqft |
Source: WIREX MLS #1885735 Report a problem | ||
| 7/31/2024 | Listed for sale | $180,000$106/sqft |
Source: WIREX MLS #1885735 Report a problem | ||
Public tax history
| Year | Property taxes | Tax assessment |
|---|---|---|
| 2025 | $4,360 +0.5% | $208,200 |
| 2024 | $4,337 +19.5% | $208,200 +63.9% |
| 2023 | $3,630 +7.2% | $127,000 |
| 2022 | $3,385 -15.3% | $127,000 |
| 2021 | $3,997 | $127,000 |
| 2020 | $3,997 -3.5% | $127,000 |
| 2019 | $4,141 -1.5% | $127,000 |
| 2018 | $4,202 +8.4% | $127,000 |
| 2017 | $3,877 +1.2% | $127,000 |
| 2016 | $3,831 -2.1% | $127,000 |
| 2015 | $3,915 -14.3% | $127,000 -24.9% |
| 2014 | $4,569 -7% | $169,200 |
| 2012 | $4,915 +4.6% | $169,200 |
| 2011 | $4,698 +0.5% | $169,200 |
| 2010 | $4,673 -0.8% | $169,200 |
| 2009 | $4,708 +2.6% | $169,200 |
| 2008 | $4,590 -3% | $169,200 |
| 2007 | $4,731 +23.9% | $169,200 +35% |
| 2002 | $3,817 -0.2% | $125,300 +25.8% |
| 2001 | $3,823 -2.4% | $99,600 |
| 2000 | $3,915 +2.3% | $99,600 |
| 1999 | $3,827 | $99,600 |
Find assessor info on the county website
Monthly payment
Est. payment
Payment breakdown
Explore the cost of this home by adjusting the details. Changes won't be saved.Climate risks
Neighborhood: 53214
Nearby schools
Schools provided by the listing agent
- Elementary: Pershing
- Middle: West Milwaukee
- High: West Allis Central
- District: West Allis
Source: WIREX MLS. This data may not be complete. We recommend contacting the local school district to confirm school assignments for this home.

Similar homes
- $372,0004 bd3 ba2.1k sqft4917 S 28th STREET, Greenfield, WI 53221Active
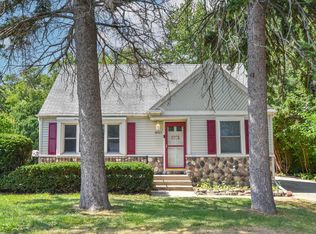 MLS ID #1978450, Carrie Lemke. WIREX MLS
 - $339,9004 bd2 ba1.9k sqft3140 S 40th STREET, Milwaukee, WI 53215Active
 MLS ID #1976094, Rosemary Perez. WIREX MLS
 - $299,9003 bd1 ba1.3k sqft1530 S 90th STREET, West Allis, WI 53214Active
 MLS ID #1983345, Sharon Tomlinson. WIREX MLS
 - $345,0006 bd2 ba2k sqft2572 S Howell AVENUE, Milwaukee, WI 53207Active
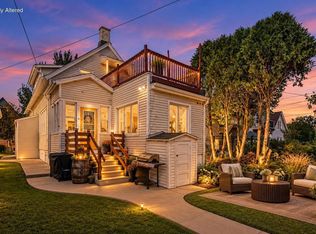 MLS ID #1983744, Jenna Johanning. WIREX MLS
