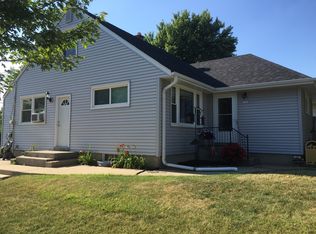
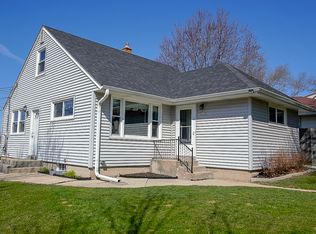
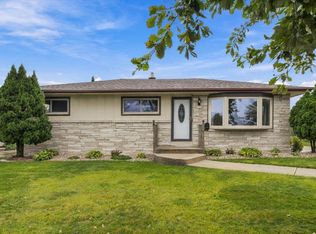
Turnkey Cape Cod perfection! Freshly updated 4-bed, 2-bath gem features remodeled kitchen and bathrooms, plus a finished lower level with rec room, bar, and TV. Total peace of mind with almost all major systems installed since 2022 (roofs, central air, water heater, electrical panel, and ADT security). Quality details shine through paneled doors, newer windows, and top-down/bottom-up cordless blinds. Incredible outdoor living with fenced yard, patio, and outdoor fireplace off 4th bedroom/office. Entertaining is a breeze on the massive 2024 deck atop extra-deep, extra-wide 2+ car garage. Prime location within a half-mile of Konkel Park, shopping, and library. Some photos are digitally altered. All updates are done--just move in and enjoy!
Active
$349,900
4551 S 50th STREET, Greenfield, WI 53220
4beds
1,777sqft
Single Family Residence
Built in 1956
4,791 Square Feet Lot
$354,600 Zestimate®
$197/sqft
$-- HOA
What's special
Fenced yardPaneled doorsNewer windowsIncredible outdoor livingRemodeled kitchen
- 16 days
- 727
- 79
Likely to sell faster than
Zillow last checked:
Listing updated:
Listed by:
Linda Hanson 262-365-1588,
Keller Williams Milwaukee North Shore
Source: WIREX MLS,MLS#: 1981267 Originating MLS: Metro MLS
Originating MLS: Metro MLSFacts & features
Interior
Bedrooms & bathrooms
- Bedrooms: 4
- Bathrooms: 2
- Full bathrooms: 2
- Main level bedrooms: 2
Primary bedroom
- Level: Upper
- Area: 150
- Dimensions: 15 x 10
Bedroom 2
- Level: Upper
- Area: 130
- Dimensions: 13 x 10
Bedroom 3
- Level: Main
- Area: 110
- Dimensions: 11 x 10
Bedroom 4
- Level: Main
- Area: 110
- Dimensions: 11 x 10
Bathroom
- Features: Tub Only, Ceramic Tile, Master Bedroom Bath, Shower Over Tub, Shower Stall
Kitchen
- Level: Main
- Area: 132
- Dimensions: 12 x 11
Living room
- Level: Main
- Area: 176
- Dimensions: 16 x 11
Heating
- Electric, Natural Gas, Forced Air, Wall Furnace
Cooling
- Central Air, Wall/Window Unit(s)
Appliances
- Included: Window A/C, Dryer, Microwave, Oven, Range, Refrigerator, Washer
Features
- High Speed Internet, Pantry, Walk-In Closet(s)
- Basement: Block,Full,Partially Finished,Sump Pump
Interior area
- Total structure area: 1,777
- Total interior livable area: 1,777 sqft
- Finished area above ground: 1,372
- Finished area below ground: 405
Property
Parking
- Total spaces: 2.5
- Parking features: Garage Door Opener, Detached, 2 Car, 1 Space
- Garage spaces: 2.5
Features
- Levels: One and One Half
- Stories: 1
- Patio & porch: Deck, Patio
- Fencing: Fenced Yard
Lot
- Size: 4,791 Square Feet
Details
- Parcel number: 6010150000
- Zoning: R3 1 Family
Construction
Type & style
- Home type: SingleFamily
- Architectural style: Cape Cod
- Property subtype: Single Family Residence
Materials
- Vinyl Siding
Condition
- 21+ Years
- New construction: No
- Year built: 1956
Utilities & green energy
- Sewer: Public Sewer
- Water: Public
- Utilities for property: Cable Available
Community & HOA
Community
- Security: Security System
Location
- Region: Greenfield
- Municipality: Greenfield
Financial & listing details
- Price per square foot: $197/sqft
- Tax assessed value: $327,400
- Annual tax amount: $5,587
- Date on market: 9/18/2026
- Inclusions: Refrigerator, Range/Oven; Microwave; Washer; Dryer; Sump Pump; Adt Security System; Window A/C; 2 Armoire; Bathroom Cabinet; Bedroom Cabinet & Shelves; Rec Room Bar, Shelves, Mounted Tv; Tv Mounting Bracket In Bedroom; Garage Items, Opener, Remote; Outdoor Fireplace; Window Treatments
- Exclusions: All Personal Property Of Seller, Staging Items, Mirror In Basement, Mirror In Hall On Main Level
Estimated market value
$354,600
$337,000 - $372,000
$2,502/mo
Price history
| Date | Event | Price |
|---|---|---|
| 9/18/2026 | Listed for sale | $349,900-2.5%$197/sqft |
Source:  WIREX MLS #1981267 Report a problem WIREX MLS #1981267 Report a problem | ||
| 9/18/2026 | Listing removed | $359,000$202/sqft |
Source: WIREX MLS #1976570 Report a problem | ||
| 8/26/2026 | Price change | $359,000-2.7%$202/sqft |
Source: WIREX MLS #1976570 Report a problem | ||
| 8/18/2026 | Listed for sale | $369,000+35.7%$208/sqft |
Source: WIREX MLS #1976570 Report a problem | ||
| 9/6/2023 | Listing removed | -- |
Source: WIREX MLS #1770403 Report a problem | ||
| 4/18/2022 | Sold | $272,000+8.8%$153/sqft |
Source: WIREX MLS #1784510 Report a problem | ||
| 4/11/2022 | Contingent | $249,900$141/sqft |
Source: WIREX MLS #1784510 Report a problem | ||
| 3/25/2022 | Listed for sale | $249,900+63.3%$141/sqft |
Source: WIREX MLS #1784510 Report a problem | ||
| 11/24/2021 | Sold | $153,000-4.3%$86/sqft |
Source: WIREX MLS #1770403 Report a problem | ||
| 11/9/2021 | Pending sale | $159,900$90/sqft |
Source: WIREX MLS #1770403 Report a problem | ||
| 11/2/2021 | Price change | $159,900-11.1%$90/sqft |
Source: WIREX MLS #1770403 Report a problem | ||
| 10/5/2021 | Price change | $179,900-5.3%$101/sqft |
Source: WIREX MLS #1764039 Report a problem | ||
| 9/18/2021 | Listed for sale | $189,900+54.4%$107/sqft |
Source: WIREX MLS #1764039 Report a problem | ||
| 7/12/2021 | Sold | $123,000-4.7%$69/sqft |
Source: Public Record Report a problem | ||
| 10/7/2008 | Sold | $129,000+6.6%$73/sqft |
Source: Public Record Report a problem | ||
| 7/8/2002 | Sold | $121,000$68/sqft |
Source: Public Record Report a problem | ||
Public tax history
| Year | Property taxes | Tax assessment |
|---|---|---|
| 2025 | $5,520 +1.5% | $289,600 |
| 2024 | $5,440 +2% | $289,600 |
| 2023 | $5,332 +51.8% | $289,600 +107.2% |
| 2022 | $3,512 -14.6% | $139,800 |
| 2021 | $4,112 | $139,800 |
| 2020 | $4,112 +1.3% | $139,800 |
| 2019 | $4,059 +2.2% | $139,800 |
| 2018 | $3,971 +1.6% | $139,800 |
| 2017 | $3,907 +3.3% | $139,800 |
| 2016 | $3,783 -1.2% | $139,800 |
| 2015 | $3,829 -1.1% | $139,800 |
| 2014 | $3,872 -1.6% | $139,800 |
| 2012 | $3,934 -1.6% | $139,800 -11.9% |
| 2011 | $3,997 +2.6% | $158,700 |
| 2010 | $3,895 +0.7% | $158,700 |
| 2009 | $3,867 +9.4% | $158,700 +27.3% |
| 2008 | $3,535 -4.7% | $124,700 |
| 2007 | $3,709 +6.6% | $124,700 |
| 2006 | $3,479 | $124,700 |
| 2003 | -- | $124,700 +51.9% |
| 2002 | $2,661 +2.5% | $82,100 |
| 2001 | $2,596 +3.4% | $82,100 |
| 2000 | $2,510 +2.4% | $82,100 |
| 1999 | $2,452 | $82,100 |
Find assessor info on the county website
Monthly payment
Est. payment
Payment breakdown
Explore the cost of this home by adjusting the details. Changes won't be saved.Climate risks
Neighborhood: 53220
Nearby schools
Schools provided by the listing agent
- Middle: Greenfield
- High: Greenfield
- District: Greenfield
Source: WIREX MLS. This data may not be complete. We recommend contacting the local school district to confirm school assignments for this home.
Similar homes
- $349,9004 bd2 ba1.4k sqft4808 S 24th STREET, Milwaukee, WI 53221Active
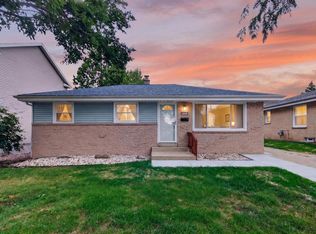 MLS ID #1982368, Tamara Cantrell. WIREX MLS
 - $310,0004 bd2 ba1.3k sqft7101 W Allerton AVENUE, Greenfield, WI 53220Active
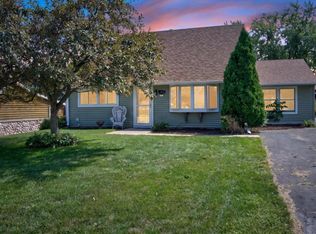 MLS ID #1977794, Jenna Santana. WIREX MLS
 - $300,0003 bd2 ba1.3k sqft3754 S 78th STREET, Milwaukee, WI 53220Active
 MLS ID #1983171, Alfredo Cuevas. WIREX MLS
 - $372,0004 bd3 ba2.1k sqft4917 S 28th STREET, Greenfield, WI 53221Active
 MLS ID #1978450, Carrie Lemke. WIREX MLS
