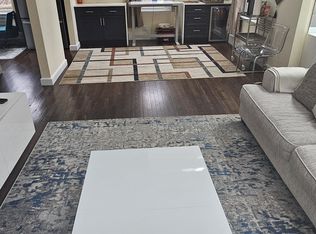
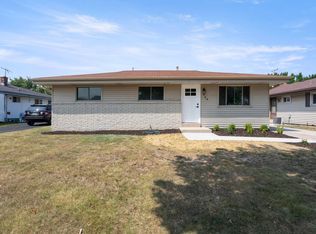
WHAT ARE YOU WAITING ON?????-RARE OPPORTUNITY -for a beautifully renovated home where extensive updates meet timeless character! This property has been thoughtfully transformed from top to bottom, featuring a new roof, gutters, furnace with warranty, water heater, plumbing, windows, flooring, tile, appliances, and freshly painted interiors. The garage has been rebuilt, the basement walls have been updated and waterproofed, and the upstairs half bath has been professionally converted to a full bath with permits. The brick exterior has been fully retuckpointed, while the bay windows have been rebuilt and re-flashed. Enjoy the warmth and charm of the natural fireplace, complemented by clean-slate landscaping and a beautifully refreshed exterior. Truly move-in ready!
Active
Price cut: $2.9K (10/18)
$347,000
3972 S 5th PLACE, Milwaukee, WI 53207
3beds
1,449sqft
Single Family Residence
Built in 1941
6,098 Square Feet Lot
$347,500 Zestimate®
$239/sqft
$-- HOA
What's special
Beautifully refreshed exteriorFreshly painted interiorsNew roofNatural fireplaceClean-slate landscaping
- 47 days
- 767
- 58
Zillow last checked:
Listing updated:
Listed by:
Enlighten Realty Group* 262-720-5678,
Keller Williams-MNS Wauwatosa
Source: WIREX MLS,MLS#: 1978932 Originating MLS: Metro MLS
Originating MLS: Metro MLSFacts & features
Interior
Bedrooms & bathrooms
- Bedrooms: 3
- Bathrooms: 2
- Full bathrooms: 2
- Main level bedrooms: 1
Primary bedroom
- Level: Main
- Area: 132
- Dimensions: 12 x 11
Bedroom 2
- Level: Upper
- Area: 144
- Dimensions: 12 x 12
Bedroom 3
- Level: Upper
- Area: 144
- Dimensions: 12 x 12
Bathroom
- Features: Tub Only, Ceramic Tile, Master Bedroom Bath, Shower Over Tub, Shower Stall
Kitchen
- Level: Main
- Area: 120
- Dimensions: 12 x 10
Living room
- Level: Main
- Area: 247
- Dimensions: 19 x 13
Office
- Level: Main
- Area: 110
- Dimensions: 11 x 10
Heating
- Natural Gas, Forced Air
Cooling
- Central Air
Appliances
- Included: Dishwasher, Oven, Range, Refrigerator
Features
- Basement: Block,Full,Partially Finished
Interior area
- Total structure area: 1,449
- Total interior livable area: 1,449 sqft
Property
Parking
- Total spaces: 1
- Parking features: Detached, 1 Car
- Garage spaces: 1
Features
- Levels: One and One Half
- Stories: 1
- Patio & porch: Patio
Lot
- Size: 6,098 Square Feet
- Features: Sidewalks, Wooded
Details
- Parcel number: 5800566000
- Zoning: RES
Construction
Type & style
- Home type: SingleFamily
- Architectural style: Cape Cod
- Property subtype: Single Family Residence
Materials
- Brick, Brick/Stone, Wood Siding
Condition
- 21+ Years
- New construction: No
- Year built: 1941
Utilities & green energy
- Sewer: Public Sewer
- Water: Public
- Utilities for property: Cable Available
Community & HOA
Location
- Region: Milwaukee
- Municipality: Milwaukee
Financial & listing details
- Price per square foot: $239/sqft
- Tax assessed value: $262,800
- Annual tax amount: $6,030
- Date on market: 9/3/2026
- Inclusions: Oven/Range, Dishwasher, Refrigerator
- Exclusions: Lawn Mower/ Gas Can
Estimated market value
$347,500
$330,000 - $365,000
$2,205/mo
Price history
| Date | Event | Price |
|---|---|---|
| 10/18/2026 | Price change | $347,000-0.8%$239/sqft |
Source:  WIREX MLS #1978932 Report a problem WIREX MLS #1978932 Report a problem | ||
| 10/2/2026 | Price change | $349,900-2.8%$241/sqft |
Source: WIREX MLS #1978932 Report a problem | ||
| 9/15/2026 | Price change | $360,000-4%$248/sqft |
Source: WIREX MLS #1978932 Report a problem | ||
| 9/10/2026 | Price change | $375,000-2.6%$259/sqft |
Source: WIREX MLS #1978932 Report a problem | ||
| 9/3/2026 | Listed for sale | $385,000+175%$266/sqft |
Source: WIREX MLS #1978932 Report a problem | ||
| 8/18/2026 | Sold | $140,000-9.6%$97/sqft |
Source: Public Record Report a problem | ||
| 2/22/2005 | Sold | $154,800$107/sqft |
Source: Public Record Report a problem | ||
Public tax history
| Year | Property taxes | Tax assessment |
|---|---|---|
| 2025 | $5,466 +7.3% | $262,800 +18.3% |
| 2024 | $5,095 +12.1% | $222,200 +15.5% |
| 2023 | $4,546 -0.8% | $192,400 |
| 2022 | $4,581 -3.8% | $192,400 +12.4% |
| 2021 | $4,762 | $171,100 |
| 2020 | $4,762 | $171,100 |
| 2019 | $4,762 +13.2% | $171,100 +13.2% |
| 2018 | $4,208 +15.5% | $151,100 +6% |
| 2017 | $3,643 -1.3% | $142,600 +4.6% |
| 2016 | $3,690 -0.1% | $136,300 |
| 2015 | $3,695 | $136,300 |
| 2014 | $3,695 | $136,300 |
| 2012 | -- | $136,300 -10% |
| 2011 | -- | $151,400 |
| 2010 | $3,856 -9.4% | $151,400 -5% |
| 2009 | $4,254 | $159,400 -2% |
| 2008 | -- | $162,600 |
| 2007 | -- | $162,600 |
| 2006 | -- | $162,600 |
| 2005 | -- | $162,600 +8.8% |
| 2004 | -- | $149,400 +20.8% |
| 2003 | -- | $123,700 +8.1% |
| 2002 | -- | $114,400 +5.1% |
| 2001 | $3,142 +5.5% | $108,800 |
| 2000 | $2,979 -2.9% | $108,800 +12% |
| 1999 | $3,067 | $97,100 |
Find assessor info on the county website
Monthly payment
Est. payment
Payment breakdown
Explore the cost of this home by adjusting the details. Changes won't be saved.Climate risks
Neighborhood: Tippecanoe
Nearby schools
Schools provided by the listing agent
- District: Milwaukee
Source: WIREX MLS. This data may not be complete. We recommend contacting the local school district to confirm school assignments for this home.
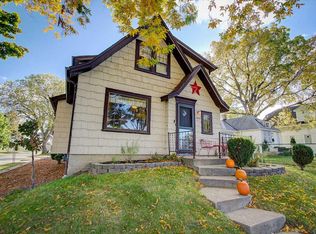
Similar homes
- $359,9003 bd2 ba1.3k sqft318 E Gauer CIRCLE, Milwaukee, WI 53207Active
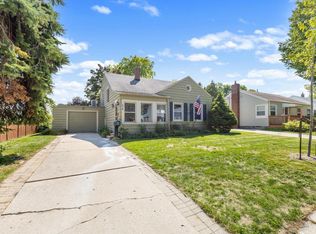 MLS ID #1978579, Christopher Poniewaz. WIREX MLS
 - $345,0006 bd2 ba2k sqft2572 S Howell AVENUE, Milwaukee, WI 53207Active
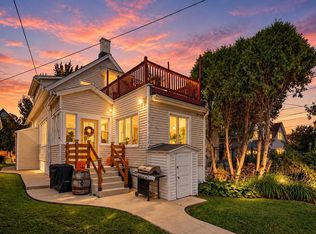 MLS ID #1983744, Jenna Johanning. WIREX MLS
 - $329,9003 bd2 ba1.7k sqft164 W Uncas AVENUE, Milwaukee, WI 53207Active
 MLS ID #1980193, Evan Dittmar. WIREX MLS
 - $374,9993 bd2 ba1.4k sqft915 E Homer STREET, Milwaukee, WI 53207Active
 MLS ID #1977041, One Roof Real Estate Group*. WIREX MLS
