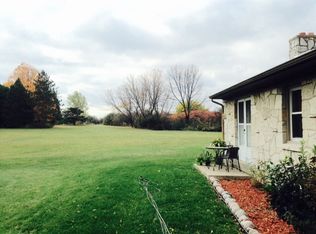
Exceptional 1.35-acre city setting! This charming stone three-bedroom Cape Cod delivers rare space, timeless character, and quick access to I-41. Beautifully set back from the street, the home welcomes you with a private front courtyard patio, no sidewalks to shovel, and a newer backyard patio overlooking an expansive fenced-in yard framed by mature trees.Inside, freshly painted rooms, rich hardwood floors, and a generous living area with an inviting fireplace create a warm, elevated space for everyday living and entertaining. Upstairs, the spacious primary bedroom features a half bath and excellent closet space.The updated kitchen impresses with stainless countertops, an adjoining pantry, and a convenient attached breezeway. The lower level adds valuable flexibility with a shower area
Active
Price cut: $5K (10/13)
$354,900
7101 N 107th STREET, Milwaukee, WI 53224
3beds
1,419sqft
Single Family Residence
Built in 1948
1.35 Acres Lot
$-- Zestimate®
$250/sqft
$-- HOA
What's special
- 35 days
- 1,158
- 129
Zillow last checked:
Listing updated:
Listed by:
David Drakulic 414-975-0931,
Ogden & Company, Inc.
Source: WIREX MLS,MLS#: 1978949 Originating MLS: Metro MLS
Originating MLS: Metro MLSFacts & features
Interior
Bedrooms & bathrooms
- Bedrooms: 3
- Bathrooms: 2
- Full bathrooms: 1
- 1/2 bathrooms: 1
- Main level bedrooms: 2
Primary bedroom
- Level: Upper
- Area: 187
- Dimensions: 17 x 11
Bedroom 2
- Level: Main
- Area: 132
- Dimensions: 12 x 11
Bedroom 3
- Level: Main
- Area: 108
- Dimensions: 12 x 9
Bathroom
- Features: Shower on Lower, Tub Only, Ceramic Tile, Master Bedroom Bath, Shower Over Tub, Shower Stall
Kitchen
- Level: Main
- Area: 144
- Dimensions: 16 x 9
Living room
- Level: Main
- Area: 600
- Dimensions: 20 x 30
Heating
- Natural Gas, Forced Air
Cooling
- Central Air
Appliances
- Included: Dishwasher, Disposal, Dryer, Oven, Range, Refrigerator, Washer, Water Softener
Features
- Flooring: Wood
- Basement: Block,Full
Interior area
- Total structure area: 1,419
- Total interior livable area: 1,419 sqft
- Finished area above ground: 1,419
Property
Parking
- Total spaces: 2.5
- Parking features: Garage Door Opener, Attached, 2 Car, 1 Space
- Attached garage spaces: 2.5
Features
- Levels: One and One Half
- Stories: 1
- Fencing: Fenced Yard
- Body of water: None
Lot
- Size: 1.35 Acres
- Dimensions: 1.35 acre; fenced yard
Details
- Additional structures: Garden Shed
- Parcel number: 1149982000
- Zoning: RS1 Res Single
Construction
Type & style
- Home type: SingleFamily
- Architectural style: Cape Cod
- Property subtype: Single Family Residence
Materials
- Stone, Brick/Stone, Wood Siding
Condition
- 21+ Years
- New construction: No
- Year built: 1948
Utilities & green energy
- Sewer: Public Sewer
- Water: Well
- Utilities for property: Cable Available
Community & HOA
Community
- Subdivision: Mack Acres
Location
- Region: Milwaukee
- Municipality: Milwaukee
Financial & listing details
- Price per square foot: $250/sqft
- Tax assessed value: $315,700
- Annual tax amount: $6,220
- Date on market: 9/10/2026
- Inclusions: Oven/Range; Refrigerator; Dishwasher; Washer; Dryer; Window A/C; All Window Treatments; Water Softener-Owned.
- Exclusions: Seller's Personal Property.
Estimated market value
Not available
Estimated sales range
Not available
Not available
Price history
| Date | Event | Price |
|---|---|---|
| 10/13/2026 | Price change | $354,900-1.4%$250/sqft |
Source:  WIREX MLS #1978949 Report a problem WIREX MLS #1978949 Report a problem | ||
| 10/2/2026 | Listed for sale | $359,900$254/sqft |
Source: WIREX MLS #1978949 Report a problem | ||
| 9/17/2026 | Contingent | $359,900$254/sqft |
Source: WIREX MLS #1978949 Report a problem | ||
| 9/10/2026 | Listed for sale | $359,900+125.1%$254/sqft |
Source: WIREX MLS #1978949 Report a problem | ||
| 3/1/2016 | Sold | $159,900$113/sqft |
Source: Agent Provided Report a problem | ||
| 1/3/2016 | Listed for sale | $159,900$113/sqft |
Source: Shorewest Realtors Report a problem | ||
Public tax history
| Year | Property taxes | Tax assessment |
|---|---|---|
| 2025 | $6,567 +9.9% | $315,700 +21.1% |
| 2024 | $5,976 +11.4% | $260,600 +14.8% |
| 2023 | $5,364 -0.8% | $227,000 |
| 2022 | $5,405 +3.4% | $227,000 +20.9% |
| 2021 | $5,226 | $187,800 |
| 2020 | $5,226 | $187,800 |
| 2019 | $5,226 +9.9% | $187,800 +10% |
| 2018 | $4,754 +34.5% | $170,700 +20.7% |
| 2017 | $3,535 -3.3% | $141,400 -0.1% |
| 2016 | $3,657 -4.9% | $141,500 -3.3% |
| 2015 | $3,844 | $146,300 |
| 2014 | $3,844 | $146,300 -1.1% |
| 2012 | -- | $148,000 -8.7% |
| 2011 | -- | $162,100 |
| 2010 | $4,140 +2.1% | $162,100 |
| 2009 | $4,055 | $162,100 -4.1% |
| 2008 | -- | $169,100 |
| 2007 | -- | $169,100 |
| 2006 | -- | $169,100 |
| 2005 | -- | $169,100 +9.3% |
| 2004 | -- | $154,700 +8.1% |
| 2003 | -- | $143,100 +8.2% |
| 2002 | -- | $132,300 +12.4% |
| 2001 | $3,405 +5.5% | $117,700 |
| 2000 | $3,229 +4.1% | $117,700 +9.8% |
| 1999 | $3,101 | $107,200 |
Find assessor info on the county website
Monthly payment
Est. payment
Payment breakdown
Explore the cost of this home by adjusting the details. Changes won't be saved.Climate risks
Neighborhood: Mack Acres
Nearby schools
Schools provided by the listing agent
- District: Milwaukee
Source: WIREX MLS. This data may not be complete. We recommend contacting the local school district to confirm school assignments for this home.
Similar homes
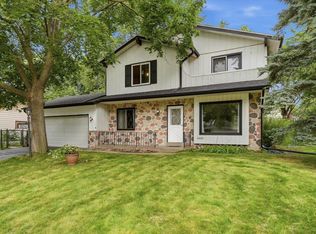
- $350,0003 bd2 ba1.5k sqft9014 W Dallas STREET, Milwaukee, WI 53224Active
 MLS ID #1977226, Heather Gierl. WIREX MLS
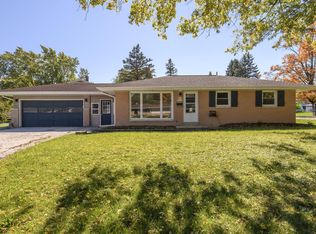
 - $309,9003 bd2 ba1.8k sqft10042 W Tower AVENUE, Milwaukee, WI 53224Active
 MLS ID #1984119, Deanna Taylor. WIREX MLS
 - $379,9003 bd2 ba1.7k sqft11029 W Courtland AVENUE, Wauwatosa, WI 53225Active
 MLS ID #1983084, Jack Smith. WIREX MLS
 - $342,5003 bd2 ba1.5k sqftN87W17919 Queensway, Menomonee Falls, WI 53051Active
 MLS ID #1983562, Mark Weske. WIREX MLS
