Your opportunity to own a classic Lannon stone ranch in a desirable Wauwatosa neighborhood is here! This 3-bedroom, 2.5-bath home offers HWF's six-panel doors and a comfortable, open layout designed for everyday living. As you enter, you're welcomed into a bright living room that flows into a dedicated dining area featuring charming built-in cabinets. The kitchen opens to a flexible gathering area with room for a dinette, family room, workspace or more. The partially finished lower level provides additional space for relaxing, hobbies or entertaining. Outside, enjoy a fenced backyard and patio perfect for entertaining or relaxing. An attached 2-car garage completes this inviting home. Conveniently located near parks, shopping, dining, the Medical College of Wisconsin.
Active
$419,000
4212 N 95th STREET, Wauwatosa, WI 53222
3beds
1,898sqft
Single Family Residence
Built in 1964
7,840 Square Feet Lot
$420,000 Zestimate®
$221/sqft
$-- HOA
What's special
- 38 days
- 364
- 26
Zillow last checked:
Listing updated:
Listed by:
Belinda Rhoden 262-617-9867,
RE/MAX Lakeside-Central
Source: WIREX MLS,MLS#: 1979044 Originating MLS: Metro MLS
Facts & features
Interior
Bedrooms & bathrooms
- Bedrooms: 3
- Bathrooms: 3
- Full bathrooms: 2
- 1/2 bathrooms: 1
- Main level bedrooms: 3
Primary bedroom
- Level: Main
- Area: 154
- Dimensions: 14 x 11
Bedroom 2
- Level: Main
- Area: 143
- Dimensions: 13 x 11
Bedroom 3
- Level: Main
- Area: 121
- Dimensions: 11 x 11
Bathroom
- Features: Tub Only, Ceramic Tile, Shower Over Tub, Shower Stall
Dining room
- Level: Main
- Area: 80
- Dimensions: 10 x 8
Family room
- Level: Main
- Area: 130
- Dimensions: 13 x 10
Kitchen
- Level: Main
- Area: 136
- Dimensions: 17 x 8
Living room
- Level: Main
- Area: 216
- Dimensions: 18 x 12
Heating
- Natural Gas, Forced Air
Cooling
- Central Air
Appliances
- Included: Dryer, Microwave, Range, Refrigerator, Washer
Features
- High Speed Internet
- Flooring: Wood
- Basement: Block,Full,Partially Finished
Interior area
- Total structure area: 1,898
- Total interior livable area: 1,898 sqft
- Finished area above ground: 1,548
- Finished area below ground: 350
Property
Parking
- Total spaces: 2
- Parking features: Garage Door Opener, Attached, 2 Car, 1 Space
- Attached garage spaces: 2
Features
- Levels: One
- Stories: 1
- Patio & porch: Patio
- Fencing: Fenced Yard
Lot
- Size: 7,840 Square Feet
- Features: Sidewalks
Details
- Parcel number: 254006501
- Zoning: RES
Construction
Type & style
- Home type: SingleFamily
- Architectural style: Ranch
- Property subtype: Single Family Residence
Materials
- Stone, Brick/Stone
Condition
- 21+ Years
- New construction: No
- Year built: 1964
Utilities & green energy
- Sewer: Public Sewer
- Water: Public
Community & HOA
Location
- Region: Wauwatosa
- Municipality: Wauwatosa
Financial & listing details
- Price per square foot: $221/sqft
- Tax assessed value: $318,000
- Annual tax amount: $5,351
- Date on market: 9/11/2026
- Inclusions: Refrigerator, Range, Dishwasher, Microwave, Washer, Dryer
- Exclusions: Seller's Personal Items, Staged Items.
Estimated market value
$420,000
$399,000 - $441,000
$2,569/mo
Price history
| Date | Event | Price |
|---|---|---|
| 9/11/2026 | Listed for sale | $419,000-3.7%$221/sqft |
Source:  WIREX MLS #1979044 Report a problem | ||
| 6/3/2026 | Listing removed | $435,000$229/sqft |
Source: WIREX MLS #1952360 Report a problem | ||
| 5/22/2026 | Price change | $435,000-1.1%$229/sqft |
Source: WIREX MLS #1952360 Report a problem | ||
| 3/4/2026 | Listed for sale | $440,000-1.8%$232/sqft |
Source: WIREX MLS #1952360 Report a problem | ||
| 3/4/2026 | Listing removed | $448,000$236/sqft |
Source: WIREX MLS #1929351 Report a problem | ||
| 10/14/2025 | Price change | $448,000-0.4%$236/sqft |
Source: WIREX MLS #1929351 Report a problem | ||
| 8/1/2025 | Listed for sale | $450,000+119.5%$237/sqft |
Source: WIREX MLS #1929351 Report a problem | ||
| 5/5/2009 | Sold | $205,000-12.4%$108/sqft |
Source: Public Record Report a problem | ||
| 3/6/2006 | Sold | $234,000+67.3%$123/sqft |
Source: Public Record Report a problem | ||
| 5/1/2001 | Sold | $139,900$74/sqft |
Source: Public Record Report a problem | ||
Public tax history
| Year | Property taxes | Tax assessment |
|---|---|---|
| 2025 | $5,583 +29.5% | $318,000 +63.9% |
| 2024 | $4,312 +5.4% | $194,000 |
| 2023 | $4,092 +2.9% | $194,000 |
| 2022 | $3,976 -12.5% | $194,000 |
| 2021 | $4,541 | $194,000 |
| 2020 | $4,541 -1.4% | $194,000 |
| 2019 | $4,607 -8.6% | $194,000 -2.5% |
| 2018 | $5,040 +10.9% | $198,900 |
| 2017 | $4,546 | $198,900 |
| 2016 | $4,546 +1.1% | $198,900 |
| 2015 | $4,499 -0.1% | $198,900 |
| 2014 | $4,505 +1.3% | $198,900 -1.8% |
| 2012 | $4,446 +3.3% | $202,500 |
| 2011 | $4,302 +0.2% | $202,500 |
| 2010 | $4,292 -6.4% | $202,500 -9% |
| 2009 | $4,587 +3.6% | $222,600 |
| 2008 | $4,427 -0.7% | $222,600 |
| 2007 | $4,459 +3.9% | $222,600 |
| 2006 | $4,292 +11.6% | $222,600 +50.9% |
| 2005 | $3,846 +4% | $147,500 |
| 2004 | $3,699 +1.8% | $147,500 |
| 2003 | $3,635 +4.9% | $147,500 |
| 2002 | $3,464 +1.3% | $147,500 +35.8% |
| 2001 | $3,419 +3.3% | $108,600 |
| 2000 | $3,310 +4% | $108,600 |
| 1999 | $3,184 | $108,600 |
Find assessor info on the county website
Monthly payment
Est. payment
Payment breakdown
Explore the cost of this home by adjusting the details. Changes won't be saved.Climate risks
Neighborhood: Tosa Heights
Nearby schools
Schools provided by the listing agent
- District: Wauwatosa
Source: WIREX MLS. This data may not be complete. We recommend contacting the local school district to confirm school assignments for this home.

Similar homes
- $465,0004 bd3 ba2.3k sqft2751 N 118th STREET, Wauwatosa, WI 53222Active
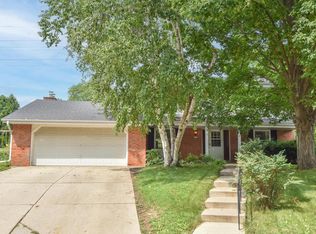 MLS ID #1974506, Stacey Pintar. WIREX MLS
- $279,9004 bd2 ba1.5k sqft4260 N 93rd STREET, Wauwatosa, WI 53222Active
 MLS ID #1974368, Suzanne Powers Realty Group*. WIREX MLS
- $225,0003 bd1 ba1.1k sqft4126 N 80th STREET, Milwaukee, WI 53222Active
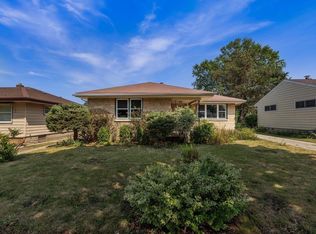 MLS ID #1985072, Brianna Widmar. WIREX MLS
- $440,0004 bd2 ba1.7k sqft2785 Lilly ROAD, Brookfield, WI 53005Active
 MLS ID #1980504, The Nicholls Group*. WIREX MLS
