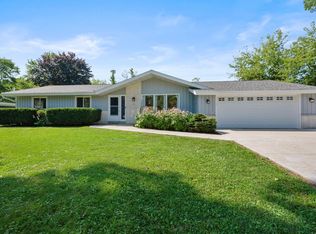
Move this Glendale ranch to the top of your list! The 3-season room off the attached garage is fantastic extra space- it can be used as a drop zone, playroom,office & more. Entering the home, you'll notice the slate entryway + accent of the recently converted electric fireplace. The living room has new carpeting and the stone & brick around both fireplaces will leave guests in awe. Downstairs you'll find a 1/2 bath, finished rec room w/ electric fireplace and additional space for storage or home gym. The outside shines just like inside, complete with parking pad and detached 2.5 car garage that gives extra space & storage for all the toys. The expansive yard already has a garden & the firepit is ready for fall bonfires. Turn up the heat on your home search today!
Active
$415,000
7115 N Seneca AVENUE, Glendale, WI 53217
3beds
1,831sqft
Single Family Residence
Built in 1954
0.34 Acres Lot
$419,300 Zestimate®
$227/sqft
$-- HOA
What's special
- 7 days
- 870
- 75
Likely to sell faster than
Zillow last checked:
Listing updated:
Listed by:
Russell Shanahan PropertyInfo@shorewest.com,
Shorewest Realtors, Inc.
Source: WIREX MLS,MLS#: 1981028 Originating MLS: Metro MLS
Originating MLS: Metro MLSFacts & features
Interior
Bedrooms & bathrooms
- Bedrooms: 3
- Bathrooms: 2
- Full bathrooms: 1
- 1/2 bathrooms: 1
- Main level bedrooms: 3
Primary bedroom
- Level: Main
- Area: 132
- Dimensions: 12 x 11
Bedroom 2
- Level: Main
- Area: 143
- Dimensions: 13 x 11
Bedroom 3
- Level: Main
- Area: 143
- Dimensions: 13 x 11
Bathroom
- Features: Tub Only, Shower Over Tub
Dining room
- Level: Main
- Area: 168
- Dimensions: 14 x 12
Kitchen
- Level: Main
- Area: 120
- Dimensions: 12 x 10
Living room
- Level: Main
- Area: 336
- Dimensions: 21 x 16
Heating
- Natural Gas, Forced Air
Cooling
- Central Air
Appliances
- Included: Dishwasher, Dryer, Oven, Range, Refrigerator, Washer
Features
- High Speed Internet
- Flooring: Wood
- Basement: Block,Full,Partially Finished
Interior area
- Total structure area: 1,831
- Total interior livable area: 1,831 sqft
- Finished area above ground: 1,531
- Finished area below ground: 300
Video & virtual tour
Property
Parking
- Total spaces: 3
- Parking features: Garage Door Opener, Attached, 3 Car
- Attached garage spaces: 3
Features
- Levels: One
- Stories: 1
Lot
- Size: 0.34 Acres
Details
- Parcel number: 1281006000
- Zoning: Res
Construction
Type & style
- Home type: SingleFamily
- Architectural style: Ranch
- Property subtype: Single Family Residence
Materials
- Stone, Brick/Stone, Vinyl Siding
Condition
- 21+ Years
- New construction: No
- Year built: 1954
Utilities & green energy
- Sewer: Public Sewer
- Water: Public
Community & HOA
Location
- Region: Glendale
- Municipality: Glendale
Financial & listing details
- Price per square foot: $227/sqft
- Tax assessed value: $378,100
- Annual tax amount: $7,317
- Date on market: 9/18/2026
- Inclusions: Refrigerator, Oven/Range, Dishwasher, Washer, Dryer
- Exclusions: Seller's Personal Property, Primary Headboard, Gym Equipment, Basement Refrigerator
Estimated market value
$419,300
$398,000 - $440,000
$2,854/mo
Price history
| Date | Event | Price |
|---|---|---|
| 9/18/2026 | Listed for sale | $415,000+13.7%$227/sqft |
Source:  WIREX MLS #1981028 Report a problem WIREX MLS #1981028 Report a problem | ||
| 4/7/2023 | Sold | $365,000+1.4%$199/sqft |
Source: WIREX MLS #1823378 Report a problem | ||
| 2/3/2023 | Contingent | $359,900$197/sqft |
Source: WIREX MLS #1823378 Report a problem | ||
| 2/2/2023 | Listed for sale | $359,900$197/sqft |
Source: WIREX MLS #1823378 Report a problem | ||
| 2/2/2023 | Contingent | $359,900$197/sqft |
Source: WIREX MLS #1823378 Report a problem | ||
| 1/29/2023 | Listed for sale | $359,900+53.1%$197/sqft |
Source: WIREX MLS #1823378 Report a problem | ||
| 4/5/2017 | Sold | $235,000$128/sqft |
Source: Public Record Report a problem | ||
| 2/16/2017 | Listed for sale | $235,000$128/sqft |
Source: RE/MAX Realty Center #1512999 Report a problem | ||
| 2/16/2017 | Pending sale | $235,000$128/sqft |
Source: RE/MAX Realty Center #1512999 Report a problem | ||
| 2/15/2017 | Listed for sale | $235,000$128/sqft |
Source: RE/MAX Realty Center #1512999 Report a problem | ||
| 2/15/2017 | Pending sale | $235,000$128/sqft |
Source: RE/MAX Realty Center #1512999 Report a problem | ||
| 2/15/2017 | Listed for sale | $235,000+14.6%$128/sqft |
Source: RE/MAX Realty Center #1512999 Report a problem | ||
| 11/26/2015 | Listing removed | $1,700$1/sqft |
Source: RentFeeder Report a problem | ||
| 10/21/2015 | Price change | $1,700-5.6%$1/sqft |
Source: RentFeeder Report a problem | ||
| 10/15/2015 | Listed for rent | $1,800$1/sqft |
Source: RentFeeder Report a problem | ||
| 11/3/2014 | Sold | $205,000-6.8%$112/sqft |
Source: Public Record Report a problem | ||
| 7/20/2014 | Listed for sale | $219,900$120/sqft |
Source: RE/MAX Realty 100 #1377594 Report a problem | ||
Public tax history
| Year | Property taxes | Tax assessment |
|---|---|---|
| 2025 | $7,609 -3.3% | $365,000 |
| 2024 | $7,872 +25.8% | $365,000 +57.5% |
| 2023 | $6,257 +15.4% | $231,700 |
| 2022 | $5,424 -14.8% | $231,700 |
| 2021 | $6,368 | $231,700 |
| 2020 | $6,368 +3.2% | $231,700 |
| 2019 | $6,170 +8.1% | $231,700 +20.8% |
| 2018 | $5,709 +12.7% | $191,800 |
| 2017 | $5,068 +4.3% | $191,800 +3.5% |
| 2016 | $4,860 -0.8% | $185,400 |
| 2015 | $4,897 +2.1% | $185,400 |
| 2014 | $4,798 | $185,400 |
Find assessor info on the county website
Monthly payment
Est. payment
Payment breakdown
Explore the cost of this home by adjusting the details. Changes won't be saved.Climate risks
Neighborhood: 53217
Nearby schools
Schools provided by the listing agent
- Elementary: Parkway
- Middle: Glen Hills
- High: Nicolet
- District: Glendale-River Hills
Source: WIREX MLS. This data may not be complete. We recommend contacting the local school district to confirm school assignments for this home.


Similar homes
- $444,0004 bd3 ba2.4k sqft501 W Bayfield AVENUE, Glendale, WI 53217Active
 MLS ID #1975788, Kristie Russell. WIREX MLS
 - $520,0003 bd2 ba2.1k sqft7438 N Seneca ROAD, Fox Point, WI 53217Active
 MLS ID #1981308, Dawn Wabiszewski. WIREX MLS
 - $379,9003 bd2 ba1.7k sqft2400 W Rochelle AVENUE, Glendale, WI 53209Active
 MLS ID #1980553, HIGHMARK RE Group*. WIREX MLS
 - $394,9003 bd2 ba1.8k sqft9115 N Deer COURT, Brown Deer, WI 53223Active
 MLS ID #1981971, Osmar Golpe. WIREX MLS
