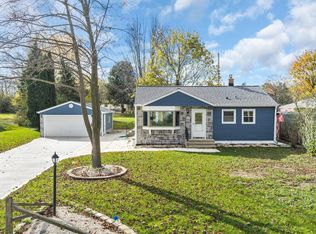
Classic Cape Cod charm meets modern style in this inviting Brookfield home! Updated kitchen features cozy window nook, portable island, granite countertops, stainless steel appliances, and farmhouse sink. Beautiful hardwood floors cover the sunlit living and dining room, where a large picture window fills the space with natural light. The oversized main-floor primary bedroom features a walk-in closet & direct access to the deck with space to work from home, while two generously sized bedrooms upstairs offer hardwood floors and plenty of closet storage space. Unwind in the spacious 3-season room or step onto the deck to enjoy the lush garden & sprawling, tree-lined yard. Complete with a 1 car garage and low-maintenance vinyl siding, this home blends character, comfort and outdoor appeal!
Active
$399,900
18460 Milwaukee AVENUE, Brookfield, WI 53045
3beds
1,611sqft
Single Family Residence
Built in 1951
0.48 Acres Lot
$410,200 Zestimate®
$248/sqft
$-- HOA
What's special
Portable islandFarmhouse sinkWalk-in closetCozy window nookLow-maintenance vinyl sidingUpdated kitchenBeautiful hardwood floors
- 11 days
- 2,231
- 271
Likely to sell faster than
Zillow last checked:
Listing updated:
Listed by:
Marie Grandelis PropertyInfo@shorewest.com,
Shorewest Realtors, Inc.
Source: WIREX MLS,MLS#: 1987393 Originating MLS: Metro MLS
Facts & features
Interior
Bedrooms & bathrooms
- Bedrooms: 3
- Bathrooms: 2
- Full bathrooms: 2
- Main level bedrooms: 1
Primary bedroom
- Level: Main
- Area: 207
- Dimensions: 23 x 9
Bedroom 2
- Level: Upper
- Area: 143
- Dimensions: 13 x 11
Bedroom 3
- Level: Upper
- Area: 130
- Dimensions: 13 x 10
Bathroom
- Features: Tub Only, Ceramic Tile, Shower Over Tub, Shower Stall
Dining room
- Level: Main
- Area: 130
- Dimensions: 13 x 10
Kitchen
- Level: Main
- Area: 120
- Dimensions: 12 x 10
Living room
- Level: Main
- Area: 247
- Dimensions: 19 x 13
Heating
- Natural Gas, Forced Air
Cooling
- Central Air
Appliances
- Included: Dishwasher, Disposal, Dryer, Microwave, Oven, Range, Refrigerator, Washer
Features
- Walk-In Closet(s), Kitchen Island
- Flooring: Wood
- Basement: Block,Full,Radon Mitigation System
Interior area
- Total structure area: 1,611
- Total interior livable area: 1,611 sqft
Video & virtual tour
Property
Parking
- Total spaces: 1
- Parking features: Garage Door Opener, Attached, 1 Car
- Attached garage spaces: 1
Features
- Levels: One and One Half
- Stories: 1
- Patio & porch: Deck
Lot
- Size: 0.48 Acres
Details
- Additional structures: Garden Shed
- Parcel number: BR C1070104
- Zoning: RES
Construction
Type & style
- Home type: SingleFamily
- Architectural style: Cape Cod
- Property subtype: Single Family Residence
Materials
- Aluminum Siding, Aluminum/Steel
Condition
- 21+ Years
- New construction: No
- Year built: 1951
Utilities & green energy
- Sewer: Public Sewer
- Water: Public
- Utilities for property: Cable Available
Community & HOA
Location
- Region: Brookfield
- Municipality: Brookfield
Financial & listing details
- Price per square foot: $248/sqft
- Tax assessed value: $365,000
- Annual tax amount: $3,651
- Date on market: 11/5/2026
- Inclusions: Oven/Range, Refrigerator, Microwave, Dishwasher, Disposal, Washer & Dryer.
- Exclusions: Sellers Personal Property.
Estimated market value
$410,200
$390,000 - $431,000
$2,819/mo
Price history
| Date | Event | Price |
|---|---|---|
| 11/5/2026 | Listed for sale | $399,900+20.1%$248/sqft |
Source:  WIREX MLS #1987393 Report a problem | ||
| 6/8/2021 | Sold | $333,000-2%$207/sqft |
Source: Public Record Report a problem | ||
| 3/20/2021 | Listed for sale | $339,900+84.2%$211/sqft |
Source:  Metro MLS #1731026 Report a problem | ||
| 9/15/2014 | Sold | $184,500-5.3%$115/sqft |
Source: Public Record Report a problem | ||
| 7/3/2014 | Listed for sale | $194,900$121/sqft |
Source: First Weber Group #1374397 Report a problem | ||
Public tax history
| Year | Property taxes | Tax assessment |
|---|---|---|
| 2025 | $3,651 +3.3% | $324,200 |
| 2024 | $3,535 +0.2% | $324,200 |
| 2023 | $3,527 -1.4% | $324,200 +26.1% |
| 2022 | $3,579 +13% | $257,100 +17.8% |
| 2021 | $3,166 -5.1% | $218,300 |
| 2020 | $3,337 +4.5% | $218,300 |
| 2019 | $3,194 -4.2% | $218,300 +18% |
| 2018 | $3,334 +0.7% | $185,000 |
| 2017 | $3,310 +13% | $185,000 |
| 2015 | $2,928 -0.2% | $185,000 |
| 2014 | $2,935 +0.3% | $185,000 |
| 2013 | $2,928 | $185,000 |
| 2012 | -- | $185,000 |
| 2011 | -- | $185,000 |
| 2009 | -- | $185,000 |
| 2008 | -- | $185,000 |
| 2006 | -- | $185,000 +29.7% |
| 2005 | -- | $142,600 |
| 2004 | -- | $142,600 |
| 2003 | -- | $142,600 |
| 2002 | -- | $142,600 +26% |
| 2001 | -- | $113,200 |
| 2000 | -- | $113,200 |
Find assessor info on the county website
Monthly payment
Est. payment
Payment breakdown
Explore the cost of this home by adjusting the details. Changes won't be saved.Climate risks
Neighborhood: 53045
Nearby schools
Schools provided by the listing agent
- Elementary: Brookfield
- Middle: Wisconsin Hills
- High: Brookfield Central
- District: Elmbrook
Source: WIREX MLS. This data may not be complete. We recommend contacting the local school district to confirm school assignments for this home.
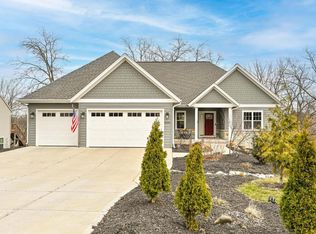
Similar homes
- $375,0003 bd2 ba1.2k sqft21785 Mary Lynn DRIVE, Brookfield, WI 53045Active
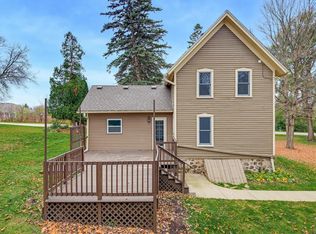 MLS ID #1987517, Vera Wolf. WIREX MLS
- $459,0004 bd2 ba1.9k sqft21120 Sierra DRIVE, Brookfield, WI 53045Active
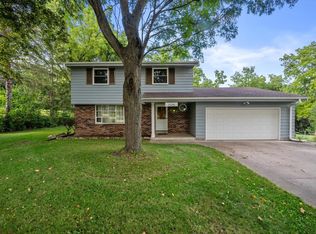 MLS ID #1980275, Yoo Realty Group*. WIREX MLS
- $399,9003 bd2 ba1.7k sqft10526 W Congress STREET, Wauwatosa, WI 53225Active
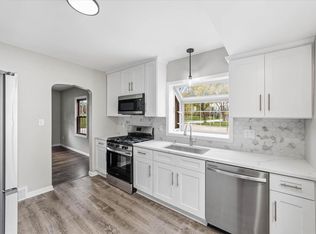 MLS ID #1987131, Zachary Kranz. WIREX MLS
- $414,9003 bd2 ba1.3k sqftW190S7635 Circle DRIVE, Muskego, WI 53150Active
 MLS ID #1987733, Jeana Paffhausen. WIREX MLS
