Fully permited renovation. Freshly painted exterior and landscaped. Enter the large foyer with tons of closet space. New white open concept kitchen with granite, SS appliances, all new lighting, and huge island with storage. Brand new hardwood floors in much if the main level. Half bath with new vanity and fixtures. Freshly painted throughout. FR with brick natural fireplace and patio door to new concrete patio. Primary with huge walk in closet, private bath with new vanity, fixtures, new CT shower with bench and decorative niche. Four large bedrooms all with new carpeting. Full hall bath with new CT flooring, new vanity, and all new fixtures. Newer energy efficient windows. French doors lead to a 3 season room. New garage floor and apron. LL with rec area.
Active
Price cut: $4.9K (8/7)
$575,000
21300 Astolat DRIVE, Brookfield, WI 53045
4beds
2,178sqft
Single Family Residence
Built in 1965
0.3 Acres Lot
$575,000 Zestimate®
$264/sqft
$-- HOA
What's special
Freshly painted throughoutFreshly painted exteriorHuge island with storageNewer energy efficient windowsAll new lighting
- 38 days
- 1,464
- 46
Zillow last checked:
Listing updated:
Listed by:
Jennifer Buzzell 414-405-3033,
List 4 Less MLS of WI
Source: WIREX MLS,MLS#: 1974225 Originating MLS: Metro MLS
Originating MLS: Metro MLSFacts & features
Interior
Bedrooms & bathrooms
- Bedrooms: 4
- Bathrooms: 3
- Full bathrooms: 2
- 1/2 bathrooms: 1
Primary bedroom
- Level: Upper
- Area: 192
- Dimensions: 16 x 12
Bedroom 2
- Level: Upper
- Area: 195
- Dimensions: 15 x 13
Bedroom 3
- Level: Upper
- Area: 110
- Dimensions: 11 x 10
Bedroom 4
- Level: Upper
- Area: 90
- Dimensions: 10 x 9
Bathroom
- Features: Tub Only, Ceramic Tile, Master Bedroom Bath: Walk-In Shower, Shower Over Tub, Shower Stall
Dining room
- Level: Main
- Area: 132
- Dimensions: 12 x 11
Family room
- Level: Main
- Area: 264
- Dimensions: 22 x 12
Kitchen
- Level: Main
- Area: 168
- Dimensions: 14 x 12
Living room
- Level: Main
- Area: 252
- Dimensions: 21 x 12
Heating
- Natural Gas, Forced Air
Cooling
- Central Air
Appliances
- Included: Dishwasher, Disposal, Microwave, Oven, Range, Refrigerator, Water Softener
Features
- Basement: Block,Full
Interior area
- Total structure area: 2,178
- Total interior livable area: 2,178 sqft
- Finished area above ground: 1,914
- Finished area below ground: 264
Property
Parking
- Total spaces: 2.5
- Parking features: Garage Door Opener, Attached, 2 Car
- Attached garage spaces: 2.5
Features
- Levels: Two
- Stories: 2
Lot
- Size: 0.3 Acres
Details
- Parcel number: BR C1079147
- Zoning: residential
Construction
Type & style
- Home type: SingleFamily
- Architectural style: Colonial
- Property subtype: Single Family Residence
Materials
- Brick, Brick/Stone, Vinyl Siding
Condition
- 21+ Years
- New construction: No
- Year built: 1965
Utilities & green energy
- Sewer: Public Sewer
- Water: Public
Community & HOA
Community
- Subdivision: Camelot Forest
Location
- Region: Brookfield
- Municipality: Brookfield
Financial & listing details
- Price per square foot: $264/sqft
- Tax assessed value: $360,900
- Annual tax amount: $3,836
- Date on market: 7/31/2026
- Inclusions: Stove, Refrigerator, Microwave, Refrigerator, Disposal, Dishwasher, Water Softener-Owned
Estimated market value
$575,000
$546,000 - $604,000
$3,142/mo
Price history
| Date | Event | Price |
|---|---|---|
| 8/7/2026 | Price change | $575,000-0.8%$264/sqft |
Source:  WIREX MLS #1974225 Report a problem WIREX MLS #1974225 Report a problem | ||
| 7/31/2026 | Listed for sale | $579,900$266/sqft |
Source: WIREX MLS #1974225 Report a problem | ||
| 7/31/2026 | Listing removed | $579,900$266/sqft |
Source: WIREX MLS #1970809 Report a problem | ||
| 7/9/2026 | Listed for sale | $579,900-1.7%$266/sqft |
Source: WIREX MLS #1970809 Report a problem | ||
| 7/9/2026 | Listing removed | $589,900$271/sqft |
Source: WIREX MLS #1956401 Report a problem | ||
| 6/17/2026 | Listed for sale | $589,900$271/sqft |
Source: WIREX MLS #1956401 Report a problem | ||
| 5/11/2026 | Contingent | $589,900$271/sqft |
Source: WIREX MLS #1956401 Report a problem | ||
| 4/27/2026 | Price change | $589,900-1.5%$271/sqft |
Source: WIREX MLS #1956401 Report a problem | ||
| 4/22/2026 | Price change | $598,900-0.2%$275/sqft |
Source: WIREX MLS #1956401 Report a problem | ||
| 4/4/2026 | Listed for sale | $599,900+64.1%$275/sqft |
Source: WIREX MLS #1956401 Report a problem | ||
| 12/30/2025 | Sold | $365,500-20.4%$168/sqft |
Source: Public Record Report a problem | ||
| 10/20/2025 | Contingent | $459,000$211/sqft |
Source: WIREX MLS #1935036 Report a problem | ||
| 10/14/2025 | Listed for sale | $459,000$211/sqft |
Source: WIREX MLS #1935036 Report a problem | ||
| 10/2/2025 | Contingent | $459,000$211/sqft |
Source: WIREX MLS #1935036 Report a problem | ||
| 9/12/2025 | Listed for sale | $459,000$211/sqft |
Source: WIREX MLS #1935036 Report a problem | ||
Public tax history
| Year | Property taxes | Tax assessment |
|---|---|---|
| 2024 | $3,716 +0.2% | $339,700 |
| 2023 | $3,709 -4.6% | $339,700 +22.3% |
| 2022 | $3,887 -5.5% | $277,700 |
| 2021 | $4,111 -4.6% | $277,700 |
| 2020 | $4,311 +4.3% | $277,700 |
| 2019 | $4,133 -12.9% | $277,700 +5.5% |
| 2018 | $4,745 +0.7% | $263,300 |
| 2017 | $4,711 +15.2% | $263,300 |
| 2015 | $4,090 -0.1% | $263,300 |
| 2014 | $4,095 -3.5% | $263,300 |
| 2013 | $4,242 | $263,300 |
| 2012 | -- | $263,300 |
| 2011 | -- | $263,300 |
| 2010 | $4,288 | $263,300 |
| 2009 | -- | $263,300 |
| 2008 | -- | $263,300 |
| 2006 | -- | $263,300 +32.2% |
| 2005 | -- | $199,200 |
| 2004 | -- | $199,200 |
| 2003 | -- | $199,200 |
| 2002 | -- | $199,200 +26.2% |
| 2001 | -- | $157,800 |
| 2000 | -- | $157,800 |
Find assessor info on the county website
Monthly payment
Est. payment
Payment breakdown
Explore the cost of this home by adjusting the details. Changes won't be saved.Climate risks
Neighborhood: 53045
Nearby schools
Schools provided by the listing agent
- Elementary: Burleigh
- Middle: Wisconsin Hills
- High: Brookfield Central
- District: Elmbrook
Source: WIREX MLS. This data may not be complete. We recommend contacting the local school district to confirm school assignments for this home.
Similar homes
- $566,0004 bd3 ba2.4k sqft16730 Willow Ridge LANE, Brookfield, WI 53005Active
 MLS ID #1971617, Craig Patch. WIREX MLS
 - $475,0003 bd2 ba1.5k sqft18345 Ashlea DRIVE, Brookfield, WI 53045Active
 MLS ID #1977344, The Collaboration Group*. WIREX MLS
 - $599,9004 bd3 ba2.2k sqft12400 Elmhurst PARKWAY, Elm Grove, WI 53122Active
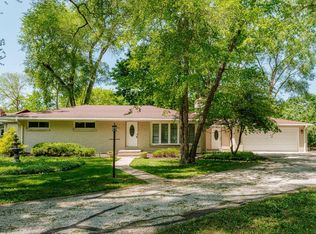 MLS ID #1964413, Pat Bitterberg. WIREX MLS
 - $499,9004 bd2 ba1.9k sqft4380 N 143rd STREET, Brookfield, WI 53005Active
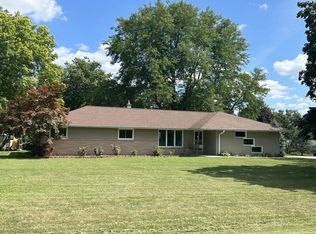 MLS ID #1973831, Alexandra Leitermann. WIREX MLS
