Pride of ownership shows in this beautifully maintained 3 BR, 2 BA tri-level home w/5-car attached tandem garage. Gorgeous yard boasts mature hardwoods, fruit trees, perennials, stone walls & walkways. Inside, the remodeled open-concept living, dining & kitchen has luxury vinyl flooring, new cabinetry, quartz counters, backsplash, SS appliances, breakfast bar, lighting & sliding door to maintenance-free deck. Upper level has spacious bedrooms w/ample closets & full bath. Lower level has family room w/gas fireplace & 2nd full bath. Main level laundry & mudroom w/WIC connects to custom tandem garage. Private yard & garden shed. Updates: shed roof (2025) kitchen & main level remodel, new roof (2020) gas fireplace (2017) decking (2013) garage addition, new siding & windows (2009).
Active
$569,900
W285S3467 Snow Goose TRAIL, Waukesha, WI 53189
3beds
2,626sqft
Single Family Residence
Built in 1977
1 Acres Lot
$569,700 Zestimate®
$217/sqft
$-- HOA
What's special
Custom tandem garageMature hardwoodsQuartz countersGarden shedBreakfast barFruit treesPrivate yard
- 15 days
- 1,304
- 87
Zillow last checked:
Listing updated:
Listed by:
Renee Koepsel PropertyInfo@shorewest.com,
Shorewest Realtors, Inc.
Source: WIREX MLS,MLS#: 1977880 Originating MLS: Metro MLS
Originating MLS: Metro MLSFacts & features
Interior
Bedrooms & bathrooms
- Bedrooms: 3
- Bathrooms: 2
- Full bathrooms: 2
Primary bedroom
- Level: Upper
- Area: 198
- Dimensions: 18 x 11
Bedroom 2
- Level: Upper
- Area: 168
- Dimensions: 14 x 12
Bedroom 3
- Level: Upper
- Area: 100
- Dimensions: 10 x 10
Bathroom
- Features: Shower Over Tub, Shower Stall
Family room
- Level: Lower
- Area: 396
- Dimensions: 22 x 18
Kitchen
- Level: Main
- Area: 250
- Dimensions: 25 x 10
Living room
- Level: Main
- Area: 252
- Dimensions: 18 x 14
Heating
- Natural Gas, Forced Air, Heat Pump
Cooling
- Central Air
Appliances
- Included: Dishwasher, Dryer, Microwave, Range, Refrigerator, Washer
Features
- High Speed Internet, Pantry
- Basement: Full,Full Size Windows,Partially Finished
Interior area
- Total structure area: 1,976
- Total interior livable area: 2,626 sqft
- Finished area above ground: 1,976
- Finished area below ground: 650
Video & virtual tour
Property
Parking
- Total spaces: 5
- Parking features: Garage Door Opener, Tandem, Attached, 4 Car
- Attached garage spaces: 5
Features
- Levels: Tri-Level
- Patio & porch: Deck
Lot
- Size: 1 Acres
Details
- Additional structures: Garden Shed
- Parcel number: GNT 1491041
- Zoning: RES
Construction
Type & style
- Home type: SingleFamily
- Architectural style: Contemporary
- Property subtype: Single Family Residence
Materials
- Brick, Brick/Stone, Aluminum Trim, Vinyl Siding
Condition
- 21+ Years
- New construction: No
- Year built: 1977
Utilities & green energy
- Sewer: Septic Tank
- Water: Well
- Utilities for property: Cable Available
Community & HOA
Location
- Region: Waukesha
- Municipality: Genesee
Financial & listing details
- Price per square foot: $217/sqft
- Tax assessed value: $402,200
- Annual tax amount: $3,194
- Date on market: 8/26/2026
- Inclusions: Oven/Range; Refrigerator; Dishwasher; Microwave; Washer; Dryer; Water Softener; Workbenches & Wooden Shelving In Ga.
- Exclusions: Iron Curtain; Misc Wall Decor & Tv; 2nd Refrigerator & Freezer, Spotlight Camera, Solar-Powered Camera, Video Doorbell, Bench-Mounted Magnifying Light, Grinder & Vise, 2 Fluorescent Ga Lights, Tire Rack, Peony Bush In Back Yard.
Estimated market value
$569,700
$541,000 - $598,000
$3,387/mo
Price history
| Date | Event | Price |
|---|---|---|
| 8/26/2026 | Listed for sale | $569,900+135.5%$217/sqft |
Source:  WIREX MLS #1977880 Report a problem WIREX MLS #1977880 Report a problem | ||
| 10/22/2014 | Sold | $242,000+21%$92/sqft |
Source: Public Record Report a problem | ||
| 9/10/2001 | Sold | $200,000+41.8%$76/sqft |
Source: Public Record Report a problem | ||
| 11/21/1997 | Sold | $141,000$54/sqft |
Source: Public Record Report a problem | ||
Public tax history
| Year | Property taxes | Tax assessment |
|---|---|---|
| 2024 | $3,165 +8% | $385,500 +2.7% |
| 2023 | $2,931 +5.4% | $375,500 +13.4% |
| 2022 | $2,781 -4.3% | $331,000 +30.3% |
| 2021 | $2,907 -3.8% | $254,000 |
| 2020 | $3,021 +6.8% | $254,000 |
| 2019 | $2,828 -15.8% | $254,000 |
| 2018 | $3,358 +0.5% | $254,000 |
| 2017 | $3,341 +6.8% | $254,000 |
| 2015 | $3,129 +2.9% | $254,000 |
| 2014 | $3,039 | $254,000 |
| 2013 | $3,039 | $254,000 |
| 2012 | -- | $254,000 |
| 2010 | $3,354 | $254,000 +3.7% |
| 2009 | -- | $245,000 |
| 2008 | -- | $245,000 |
| 2006 | -- | $245,000 |
| 2005 | -- | $245,000 +66% |
| 2004 | -- | $147,600 |
| 2003 | -- | $147,600 |
| 2002 | -- | $147,600 |
Find assessor info on the county website
Monthly payment
Est. payment
Payment breakdown
Explore the cost of this home by adjusting the details. Changes won't be saved.Climate risks
Neighborhood: 53189
Nearby schools
Schools provided by the listing agent
- District: Waukesha
Source: WIREX MLS. This data may not be complete. We recommend contacting the local school district to confirm school assignments for this home.
- $492,800-- bd-- ba-- sqftW286S3485 Snow Goose Trl, Waukesha, WI 53189Off Market
- $465,0004 bd2 ba2.3k sqftW285S3480 Snow Goose Trl, Waukesha, WI 53189Sold
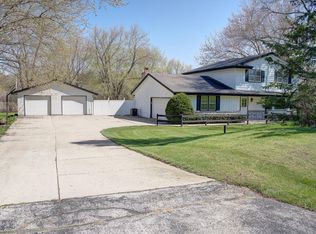
- $470,100-- bd-- ba-- sqftW286S3517 Snow Goose Trl, Waukesha, WI 53189Off Market
- $514,600-- bd-- ba-- sqftW286S3512 Snow Goose Trl, Waukesha, WI 53189Off Market
Similar homes
- $519,9003 bd2 ba2k sqftS94W23105 Meadow View LANE, Big Bend, WI 53103Active
 MLS ID #1979824, James Engstrand. WIREX MLS
 - $627,9004 bd4 ba3.1k sqft1823 Deer Path, Waukesha, WI 53189Active
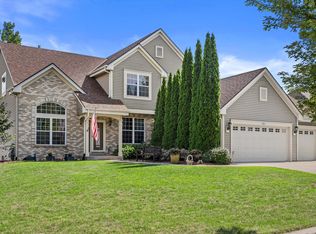 MLS ID #1978312, Jay Baumgartner. WIREX MLS
 - $675,0004 bd3 ba3.2k sqftW234S5010 Woodchuck LANE, Waukesha, WI 53189Active
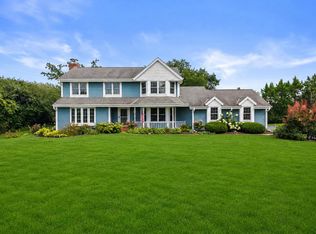 MLS ID #1977828, Sharon Tomlinson. WIREX MLS
 - $550,0003 bd3 ba2.1k sqftS79W31491 Green Meadow DRIVE, Mukwonago, WI 53149Active
 MLS ID #1974784, Yoo Realty Group*. WIREX MLS
