Situated on over one full wooded acre in the Village of Vernon, this beautiful property offers rural living and privacy without sacrificing convenience (less than 10mins to both Mukwonago and Muskego)! Enjoy true main floor living with a spacious primary suite featuring a walk-in closet and attached full bath, plus two additional bedrooms, a second full bath, and laundry. A spacious kitchen and dining area flows into the inviting living room with hardwood floors and gas fireplace. Relax on the large back deck overlooking a peaceful wooded backyard. The fully finished walk-out lower level expands your living space with a rec room, bar, fourth bedroom, and full bath. Furnace/AC updated in 2025. Enjoy the attached 2-car garage and covered front porch, plus easy access to I-43. Welcome Home!
Contingent
Price cut: $20.1K (9/9)
$559,900
W255S8755 Hi Lo DRIVE, Mukwonago, WI 53149
4beds
2,714sqft
Single Family Residence
Built in 2008
1.09 Acres Lot
$565,900 Zestimate®
$206/sqft
$-- HOA
What's special
- 83 days
- 234
- 8
Zillow last checked:
Listing updated:
Listed by:
The Combs Team* 414-525-4080,
RE/MAX Lakeside-Central
Source: WIREX MLS,MLS#: 1971422 Originating MLS: Metro MLS
Originating MLS: Metro MLSFacts & features
Interior
Bedrooms & bathrooms
- Bedrooms: 4
- Bathrooms: 3
- Full bathrooms: 3
- Main level bedrooms: 3
Primary bedroom
- Level: Main
- Area: 247
- Dimensions: 19 x 13
Bedroom 2
- Level: Main
- Area: 154
- Dimensions: 14 x 11
Bedroom 3
- Level: Main
- Area: 110
- Dimensions: 11 x 10
Bedroom 4
- Level: Lower
- Area: 180
- Dimensions: 15 x 12
Bathroom
- Features: Shower on Lower, Tub Only, Master Bedroom Bath: Walk-In Shower, Master Bedroom Bath, Shower Over Tub
Kitchen
- Level: Main
- Area: 208
- Dimensions: 16 x 13
Living room
- Level: Main
- Area: 247
- Dimensions: 19 x 13
Heating
- Natural Gas, Forced Air
Cooling
- Central Air
Appliances
- Included: Dishwasher, Dryer, Oven, Range, Refrigerator, Washer, Water Softener Rented
Features
- Walk-In Closet(s)
- Flooring: Wood
- Basement: Finished,Full,Full Size Windows,Walk-Out Access,Exposed
Interior area
- Total structure area: 2,714
- Total interior livable area: 2,714 sqft
Property
Parking
- Total spaces: 2
- Parking features: Garage Door Opener, Attached, 2 Car
- Attached garage spaces: 2
Features
- Patio & porch: Deck
Lot
- Size: 1.09 Acres
- Features: Wooded
Details
- Additional structures: Garden Shed
- Parcel number: VNT 2098999002
- Zoning: Residential
Construction
Type & style
- Home type: SingleFamily
- Architectural style: Ranch
- Property subtype: Single Family Residence
Materials
- Vinyl Siding
Condition
- 11-20 Years
- New construction: No
- Year built: 2008
Utilities & green energy
- Sewer: Septic Tank, Mound Septic
- Water: Well
Community & HOA
Location
- Region: Mukwonago
- Municipality: Vernon
Financial & listing details
- Price per square foot: $206/sqft
- Tax assessed value: $471,600
- Annual tax amount: $3,919
- Date on market: 7/24/2026
- Inclusions: Oven/Range, Refrigerator, Dishwasher, Washer, Dryer
- Exclusions: Seller's Personal Property, Water Softener (Rented), Iron Curtain (Rented)
Estimated market value
$565,900
$538,000 - $594,000
$3,954/mo
Price history
| Date | Event | Price |
|---|---|---|
| 9/19/2026 | Contingent | $559,900$206/sqft |
Source:  WIREX MLS #1971422 Report a problem WIREX MLS #1971422 Report a problem | ||
| 9/9/2026 | Price change | $559,900-3.5%$206/sqft |
Source: WIREX MLS #1971422 Report a problem | ||
| 8/12/2026 | Listed for sale | $580,000$214/sqft |
Source: WIREX MLS #1971422 Report a problem | ||
| 7/26/2026 | Contingent | $580,000$214/sqft |
Source: WIREX MLS #1971422 Report a problem | ||
| 7/24/2026 | Listed for sale | $580,000$214/sqft |
Source: WIREX MLS #1971422 Report a problem | ||
Public tax history
| Year | Property taxes | Tax assessment |
|---|---|---|
| 2024 | $3,582 +3% | $444,600 |
| 2023 | $3,477 +2.4% | $444,600 +36.5% |
| 2022 | $3,396 +1.2% | $325,800 |
| 2021 | $3,355 -1.8% | $325,800 |
| 2020 | $3,418 +7.4% | $325,800 +19.8% |
| 2019 | $3,181 -17.5% | $272,000 |
| 2018 | $3,857 +1.4% | $272,000 |
| 2017 | $3,802 +18.1% | $272,000 +1.8% |
| 2015 | $3,219 -7.5% | $267,200 |
| 2014 | $3,481 | -- |
| 2013 | $3,481 | $270,700 |
| 2012 | -- | $270,700 |
Find assessor info on the county website
Monthly payment
Est. payment
Payment breakdown
Explore the cost of this home by adjusting the details. Changes won't be saved.Climate risks
Neighborhood: 53149
Nearby schools
Schools provided by the listing agent
- Middle: Park View
- High: Mukwonago
- District: Mukwonago
Source: WIREX MLS. This data may not be complete. We recommend contacting the local school district to confirm school assignments for this home.
- $692,200-- bd-- ba-- sqftW254S8730 Hi Lo Dr, Mukwonago, WI 53149Off Market
- $804,700-- bd-- ba-- sqftS87W25420 Edgewood Ave, Mukwonago, WI 53149Off Market
- $582,800-- bd-- ba-- sqftW254S8760 Hi Lo Dr, Mukwonago, WI 53149Off Market
- $607,700-- bd-- ba-- sqftW254S8680 Hi Lo Dr, Mukwonago, WI 53149Off Market
Similar homes
- $599,9004 bd3 ba2.7k sqftS86W30445 Stonegate DRIVE, Mukwonago, WI 53149Active
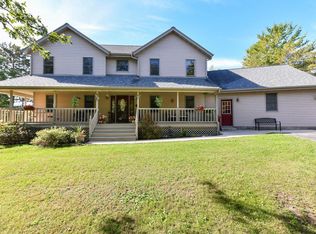 MLS ID #1982733, Mary Rastas. WIREX MLS
 - $539,0004 bd3 ba2.9k sqft629 Two Rivers DRIVE, Mukwonago, WI 53149Active
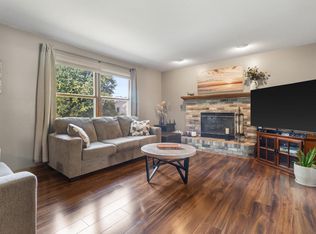 MLS ID #1982780, Janice Powell. WIREX MLS
 - $559,9004 bd3 ba2.4k sqftN58W24838 Cardinal COURT, Sussex, WI 53089Active
 MLS ID #1984574, Diane Newton. WIREX MLS
 - $579,9004 bd3 ba2.1k sqft7111 Friisgard Vei, Wind Lake, WI 53185Active
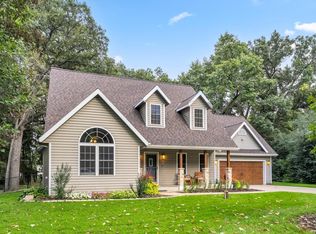 MLS ID #1983803, Joseph Jewell. WIREX MLS
