Perfect for large families or in-law/guest suite area! Oversized kitchen and dining area can accommodate your largest dinner parties or spill out onto the huge deck for an alfresco delight; adjacent to Muskego County Park!! Kitchen features a new 5 burner gas stove, 2 sinks, 2 dishwashers, island with breakfast bar, large pantry, vaulted ceiling and glass french doors to living room; family room, too! Main floor bedroom and full bath have extra wide doorways; 2 main floor laundry rooms; 2 walk-in closets! 3 bedrooms upstairs plus the master suite hosting 2 walk-in closets and additional shoe closet! Master bath has convenient walk-in shower. Lower level is wide open for fun and features full sized windows, gas fireplace, kitchen area, 5th bedroom & 4th full bath! Truly one of a kind!
Active
$649,900
W204S8194 Pasadena DRIVE, Muskego, WI 53150
5beds
3,876sqft
Single Family Residence
Built in 1998
0.68 Acres Lot
$645,700 Zestimate®
$168/sqft
$-- HOA
What's special
Gas fireplaceMain floor bedroomFamily roomLarge pantryIsland with breakfast barVaulted ceiling
- 41 days
- 1,253
- 58
Likely to sell faster than
Zillow last checked:
Listing updated:
Listed by:
Gail Howard 414-803-4111,
Famous Homes Realty
Source: WIREX MLS,MLS#: 1979271 Originating MLS: Metro MLS
Originating MLS: Metro MLSFacts & features
Interior
Bedrooms & bathrooms
- Bedrooms: 5
- Bathrooms: 5
- Full bathrooms: 4
- 1/2 bathrooms: 1
- Main level bedrooms: 1
Primary bedroom
- Level: Upper
- Area: 196
- Dimensions: 14 x 14
Bedroom 2
- Level: Main
- Area: 156
- Dimensions: 13 x 12
Bedroom 3
- Level: Upper
- Area: 110
- Dimensions: 11 x 10
Bedroom 4
- Level: Upper
- Area: 110
- Dimensions: 11 x 10
Bedroom 5
- Level: Lower
- Area: 156
- Dimensions: 13 x 12
Bathroom
- Features: Shower on Lower, Tub Only, Ceramic Tile, Master Bedroom Bath: Walk-In Shower, Master Bedroom Bath, Shower Over Tub
Family room
- Level: Main
- Area: 168
- Dimensions: 14 x 12
Kitchen
- Level: Main
- Area: 432
- Dimensions: 24 x 18
Living room
- Level: Main
- Area: 357
- Dimensions: 21 x 17
Office
- Level: Upper
- Area: 168
- Dimensions: 14 x 12
Heating
- Natural Gas, Forced Air, Zoned
Cooling
- Central Air
Appliances
- Included: Dishwasher, Disposal, Dryer, Other, Oven, Range, Refrigerator, Washer, Water Softener
Features
- Pantry, Cathedral/vaulted ceiling, Walk-In Closet(s), Wet Bar, Kitchen Island
- Basement: Block,Full,Full Size Windows,Partially Finished,Radon Mitigation System,Sump Pump,Exposed
Interior area
- Total structure area: 3,876
- Total interior livable area: 3,876 sqft
- Finished area above ground: 2,676
- Finished area below ground: 1,200
Property
Parking
- Total spaces: 3
- Parking features: Garage Door Opener, Tandem, Attached, 3 Car
- Attached garage spaces: 3
Features
- Levels: Two
- Stories: 2
- Patio & porch: Deck
Lot
- Size: 0.68 Acres
- Features: Wooded
Details
- Additional structures: Garden Shed
- Parcel number: MSKC2229062
- Zoning: Residential
Construction
Type & style
- Home type: SingleFamily
- Architectural style: Contemporary
- Property subtype: Single Family Residence
Materials
- Fiber Cement, Vinyl Siding
Condition
- 21+ Years
- New construction: No
- Year built: 1998
Utilities & green energy
- Sewer: Public Sewer
- Water: Public
- Utilities for property: Cable Available
Community & HOA
Location
- Region: Muskego
- Municipality: Muskego
Financial & listing details
- Price per square foot: $168/sqft
- Tax assessed value: $561,400
- Annual tax amount: $5,542
- Date on market: 9/4/2026
- Inclusions: Oven/Range, 2 Dishwashers, 2 Disposals, Refrigerator In Main Floor Kitchen; 2 Washers, 2 Dryers; Dishwasher, Hot Plate And Refrigerator In Lower Level; White Cabinet In Lower Level Bath; Water Softener; Shelving Units In Furnace Room; 2 Cubby Units In Smaller Bedrooms
- Exclusions: Seller's Personal Property; Curtains In Kid's Bedroom; Antique Telephones In Family Room; All Shelving/Work Benches And Compressor In Garageroom Sizes Estimated; To Be Verified By Buyer If Important.
Estimated market value
$645,700
$613,000 - $678,000
$5,284/mo
Price history
| Date | Event | Price |
|---|---|---|
| 9/4/2026 | Listed for sale | $649,900-7.2%$168/sqft |
Source:  WIREX MLS #1979271 Report a problem WIREX MLS #1979271 Report a problem | ||
| 9/3/2026 | Listing removed | $700,000$181/sqft |
Source: WIREX MLS #1974760 Report a problem | ||
| 8/7/2026 | Listed for sale | $700,000+21.7%$181/sqft |
Source: WIREX MLS #1974760 Report a problem | ||
| 2/14/2025 | Sold | $575,000-2.5%$148/sqft |
Source: WIREX MLS #1899725 Report a problem | ||
| 1/28/2025 | Pending sale | $590,000$152/sqft |
Source: WIREX MLS #1899725 Report a problem | ||
| 1/17/2025 | Price change | $590,000-0.8%$152/sqft |
Source: WIREX MLS #1899725 Report a problem | ||
| 11/17/2024 | Listed for sale | $595,000$154/sqft |
Source: WIREX MLS #1899725 Report a problem | ||
| 11/17/2024 | Listing removed | $595,000$154/sqft |
Source: WIREX MLS #1896478 Report a problem | ||
| 11/1/2024 | Price change | $595,000-4%$154/sqft |
Source: WIREX MLS #1896478 Report a problem | ||
| 10/18/2024 | Listed for sale | $620,000-0.8%$160/sqft |
Source: WIREX MLS #1896478 Report a problem | ||
| 10/14/2024 | Listing removed | $625,000$161/sqft |
Source: WIREX MLS #1890994 Report a problem | ||
| 9/22/2024 | Price change | $625,000-1.6%$161/sqft |
Source: WIREX MLS #1890994 Report a problem | ||
| 9/8/2024 | Listed for sale | $635,000$164/sqft |
Source: WIREX MLS #1890994 Report a problem | ||
| 8/30/2024 | Listing removed | $635,000$164/sqft |
Source: WIREX MLS #1889354 Report a problem | ||
| 8/27/2024 | Listed for sale | $635,000+49.4%$164/sqft |
Source: WIREX MLS #1889354 Report a problem | ||
| 11/24/2020 | Sold | $425,000-5.6%$110/sqft |
Source: Public Record Report a problem | ||
| 9/16/2020 | Price change | $450,000-1.1%$116/sqft |
Source: Shorewest Realtors, Inc. #1699837 Report a problem | ||
| 8/28/2020 | Price change | $455,000-1%$117/sqft |
Source: Shorewest Realtors, Inc. #1699837 Report a problem | ||
| 8/17/2020 | Price change | $459,700-3.2%$119/sqft |
Source: Shorewest Realtors, Inc. #1699837 Report a problem | ||
| 8/3/2020 | Price change | $475,000-2.1%$123/sqft |
Source: Shorewest Realtors, Inc. #1699837 Report a problem | ||
| 7/25/2020 | Listed for sale | $485,000$125/sqft |
Source: Shorewest Realtors, Inc. #1699837 Report a problem | ||
Public tax history
| Year | Property taxes | Tax assessment |
|---|---|---|
| 2024 | $4,897 +1.1% | $425,000 |
| 2023 | $4,842 +2.5% | $425,000 |
| 2022 | $4,726 +0.8% | $425,000 |
| 2021 | $4,687 -11.9% | $425,000 +12.2% |
| 2020 | $5,322 +0.6% | $378,900 |
| 2019 | $5,291 -15.1% | $378,900 |
| 2018 | $6,235 +0.8% | $378,900 |
| 2017 | $6,185 +14% | $378,900 +11.4% |
| 2015 | $5,424 -8.2% | $340,100 |
| 2014 | $5,906 | $340,100 |
| 2013 | $5,906 | $340,100 -3.1% |
| 2012 | -- | $350,800 |
| 2010 | $5,588 | $350,800 |
| 2009 | -- | $350,800 |
| 2008 | -- | $350,800 -6% |
| 2006 | -- | $373,100 |
| 2005 | -- | $373,100 +32.6% |
| 2004 | -- | $281,400 |
| 2003 | -- | $281,400 +3.7% |
| 2002 | -- | $271,400 +12.7% |
| 2001 | -- | $240,800 |
| 2000 | -- | $240,800 |
Find assessor info on the county website
Monthly payment
Est. payment
Payment breakdown
Explore the cost of this home by adjusting the details. Changes won't be saved.Climate risks
Neighborhood: 53150
Nearby schools
Schools provided by the listing agent
- High: Muskego
- District: Muskego-Norway
Source: WIREX MLS. This data may not be complete. We recommend contacting the local school district to confirm school assignments for this home.
Similar homes
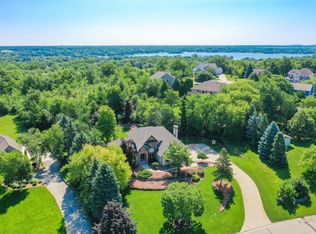
- $849,9004 bd4 ba2.9k sqftW154S7614 Rain Tree COURT, Muskego, WI 53150Active
 MLS ID #1983572, Melissa Buttrum. WIREX MLS
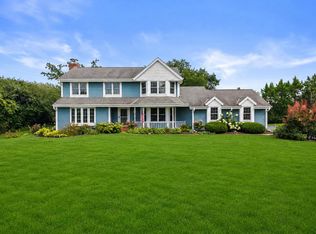
 - $915,0004 bd4 ba4.9k sqftW198S6798 Adrian DRIVE, Muskego, WI 53150Active
 MLS ID #1977797, Jeremy Doering. WIREX MLS
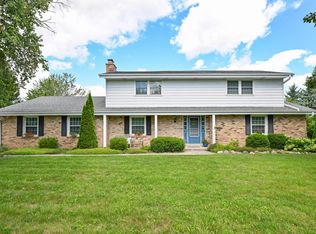
 - $660,0004 bd3 ba3.2k sqftW234S5010 Woodchuck LANE, Waukesha, WI 53189Active
 MLS ID #1977828, Sharon Tomlinson. WIREX MLS
 - $675,0004 bd3 ba2.7k sqftS40W22816 Sommers Hills DRIVE, Waukesha, WI 53189Active
 MLS ID #1977514, Janessa Penneau. WIREX MLS
