This outstanding 4 bedroom, 3.5 bath Contemporary boasts over 2,400 square feet above-grade plus a beautifully finished lower-level! The gas fireplace with stone surround is the focal point of the inviting living room. An abundance of raised-panel cabinetry in the eat-in kitchen complete with new quartz countertop, backsplash and natural hardwood flooring. The thoughtfully designed floorplan includes a formal dining room, home office and family room. Four spacious bedrooms upstairs including the owner's suite with private full bath and walk-in closet. The exposed lower level offers a large entertainment space plus full bath. Relax on the expansive rear deck overlooking a nicely manicured backyard. Updated roof (2025), central air (2026), newer hardwood flooring, water heater & patio door.
Active
$627,900
1823 Deer Path, Waukesha, WI 53189
4beds
3,194sqft
Single Family Residence
Built in 2002
0.3 Acres Lot
$631,900 Zestimate®
$197/sqft
$-- HOA
What's special
Updated roofBeautifully finished lower-levelFamily roomThoughtfully designed floorplanFour spacious bedrooms upstairsAbundance of raised-panel cabinetryEat-in kitchen
- 46 days
- 1,173
- 97
Zillow last checked:
Listing updated:
Listed by:
Jay Baumgartner 262-599-8980,
Keller Williams Realty-Milwaukee Southwest
Source: WIREX MLS,MLS#: 1978312 Originating MLS: Metro MLS
Originating MLS: Metro MLSFacts & features
Interior
Bedrooms & bathrooms
- Bedrooms: 4
- Bathrooms: 4
- Full bathrooms: 3
- 1/2 bathrooms: 1
Primary bedroom
- Level: Upper
- Area: 240
- Dimensions: 16 x 15
Bedroom 2
- Level: Upper
- Area: 132
- Dimensions: 12 x 11
Bedroom 3
- Level: Upper
- Area: 132
- Dimensions: 12 x 11
Bedroom 4
- Level: Upper
- Area: 110
- Dimensions: 11 x 10
Bathroom
- Features: Shower on Lower, Tub Only, Whirlpool, Master Bedroom Bath: Tub/No Shower, Master Bedroom Bath: Walk-In Shower, Master Bedroom Bath, Shower Stall
Dining room
- Level: Main
- Area: 132
- Dimensions: 12 x 11
Family room
- Level: Main
- Area: 144
- Dimensions: 12 x 12
Kitchen
- Level: Main
- Area: 312
- Dimensions: 24 x 13
Living room
- Level: Main
- Area: 285
- Dimensions: 19 x 15
Office
- Level: Main
- Area: 121
- Dimensions: 11 x 11
Heating
- Natural Gas, Forced Air
Cooling
- Central Air
Appliances
- Included: Dishwasher, Microwave, Oven, Range, Refrigerator
Features
- Walk-In Closet(s), Kitchen Island
- Flooring: Wood
- Basement: Finished,Full,Full Size Windows,Concrete,Sump Pump
Interior area
- Total structure area: 3,194
- Total interior livable area: 3,194 sqft
- Finished area above ground: 2,424
- Finished area below ground: 770
Property
Parking
- Total spaces: 3
- Parking features: Garage Door Opener, Attached, 3 Car
- Attached garage spaces: 3
Features
- Levels: Two
- Stories: 2
- Patio & porch: Deck
- Has spa: Yes
- Spa features: Bath
Lot
- Size: 0.3 Acres
- Features: Sidewalks
Details
- Parcel number: 2911347116
- Zoning: Residential
Construction
Type & style
- Home type: SingleFamily
- Architectural style: Colonial,Contemporary
- Property subtype: Single Family Residence
Materials
- Brick, Brick/Stone, Aluminum Trim, Vinyl Siding
Condition
- 21+ Years
- New construction: No
- Year built: 2002
Utilities & green energy
- Sewer: Public Sewer
- Water: Public
Community & HOA
Community
- Subdivision: Deer Path
Location
- Region: Waukesha
- Municipality: Waukesha
Financial & listing details
- Price per square foot: $197/sqft
- Tax assessed value: $566,526
- Annual tax amount: $8,493
- Date on market: 8/28/2026
- Inclusions: Stove, Refrigerator, Dishwasher, Microwave
- Exclusions: Seller's Personal Property, Washer, Dryer, Smart Doorbell, All Tvs And Tv Brackets, All Surround Sound Speakers
Estimated market value
$631,900
$600,000 - $663,000
$3,662/mo
Price history
| Date | Event | Price |
|---|---|---|
| 8/28/2026 | Listed for sale | $627,900+90.3%$197/sqft |
Source:  WIREX MLS #1978312 Report a problem WIREX MLS #1978312 Report a problem | ||
| 9/9/2015 | Sold | $329,900+320.3%$103/sqft |
Source: Public Record Report a problem | ||
| 1/15/2003 | Sold | $78,500$25/sqft |
Source: Public Record Report a problem | ||
Public tax history
| Year | Property taxes | Tax assessment |
|---|---|---|
| 2024 | $7,854 +2.5% | $521,600 |
| 2023 | $7,660 -3.2% | $521,600 +28.8% |
| 2022 | $7,910 -2.6% | $405,000 |
| 2021 | $8,120 +4% | $405,000 |
| 2020 | $7,811 +2.9% | $405,000 |
| 2019 | $7,587 +6.5% | $405,000 +19.9% |
| 2018 | $7,127 +0.8% | $337,900 |
| 2017 | $7,067 +13.8% | $337,900 +9% |
| 2015 | $6,210 +2.2% | $310,000 +4% |
| 2014 | $6,075 -2.3% | $298,100 |
| 2013 | $6,220 +0.3% | $298,100 -2% |
| 2012 | $6,202 -1.6% | $304,200 |
| 2011 | $6,305 -2.2% | $304,200 -7% |
| 2010 | $6,445 | $327,100 |
| 2009 | -- | $327,100 -2% |
| 2008 | -- | $333,900 |
| 2006 | -- | $333,900 |
| 2005 | -- | $333,900 +37.1% |
| 2004 | -- | $243,500 +267.3% |
| 2003 | -- | $66,300 |
Find assessor info on the county website
Monthly payment
Est. payment
Payment breakdown
Explore the cost of this home by adjusting the details. Changes won't be saved.Climate risks
Neighborhood: 53189
Nearby schools
Schools provided by the listing agent
- District: Waukesha
Source: WIREX MLS. This data may not be complete. We recommend contacting the local school district to confirm school assignments for this home.

Similar homes
- $699,9004 bd3 ba2.7k sqftS40W22816 Sommers Hills DRIVE, Waukesha, WI 53189Active
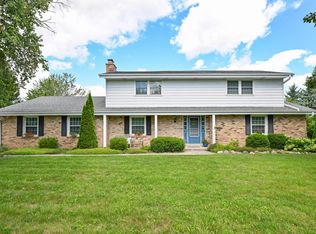 MLS ID #1977514, Janessa Penneau. WIREX MLS
 - $649,9003 bd3 ba2.5k sqftS31W30099 Sunset DRIVE, Waukesha, WI 53189Active
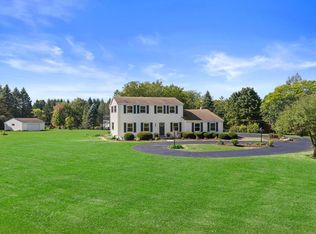 MLS ID #1983629, Nada Stojadinovic. WIREX MLS
 - $474,9004 bd3 ba2.2k sqft1232 Cavalier DRIVE, Waukesha, WI 53186Active
 MLS ID #1983837, Dahlia and Co Realty Group*. WIREX MLS
 - $515,0004 bd3 ba2.4k sqft922 River Hill DRIVE, Waukesha, WI 53189Active
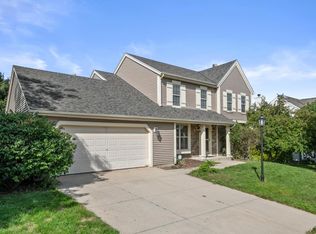 MLS ID #1978906, Jagjeet Kapur. WIREX MLS
