Style quality, and breathtaking hilltop views come together in this exceptional home. Great room features a gas fire place soaring 14-foot vaulted ceiling and a wall of windows with natural light and spectacular scenery. The kitchen offers custom cabinetry, granite countertops, stainless-steel appliances, and a convenient center island. Architectural details throughout the great room add character and elegance. Work from home with the versatile lower level, which includes a family room, a private office, a third bedroom, and a full bath ideal for guests. Abundant storage space. The primary suite is designed for relaxation, featuring a double vanity, tiled walk-in shower, and a jetted soaking tub perfect for unwinding. Step outside to the large deck, perfect for entertaining, summer BBQ
Active
$659,900
1207 Woodland Hills DRIVE, Waukesha, WI 53188
3beds
2,993sqft
Condominium
Built in 2014
-- sqft lot
$659,700 Zestimate®
$220/sqft
$500/mo HOA
What's special
Breathtaking hilltop viewsConvenient center islandCustom cabinetryAbundant storage spaceStainless-steel appliancesGranite countertopsDouble vanity
- 23 days
- 493
- 13
Zillow last checked:
Listing updated:
Listed by:
Cathy Witkowski PropertyInfo@shorewest.com,
Shorewest Realtors, Inc.
Source: WIREX MLS,MLS#: 1975546 Originating MLS: Metro MLS
Originating MLS: Metro MLSFacts & features
Interior
Bedrooms & bathrooms
- Bedrooms: 3
- Bathrooms: 3
- Full bathrooms: 3
- Main level bedrooms: 2
Primary bedroom
- Level: Main
- Area: 208
- Dimensions: 16 x 13
Bedroom 2
- Level: Main
- Area: 132
- Dimensions: 12 x 11
Bedroom 3
- Level: Lower
- Area: 140
- Dimensions: 14 x 10
Bathroom
- Features: Whirlpool, Master Bedroom Bath: Tub/No Shower, Master Bedroom Bath: Tub/Shower Combo, Master Bedroom Bath: Walk-In Shower, Master Bedroom Bath, Shower Over Tub
Dining room
- Level: Main
- Area: 132
- Dimensions: 12 x 11
Family room
- Level: Lower
- Area: 598
- Dimensions: 26 x 23
Kitchen
- Level: Main
- Area: 132
- Dimensions: 12 x 11
Living room
- Level: Main
- Area: 294
- Dimensions: 21 x 14
Office
- Level: Lower
- Area: 140
- Dimensions: 14 x 10
Heating
- Natural Gas, Forced Air
Cooling
- Central Air
Appliances
- Included: Dishwasher, Dryer, Microwave, Oven, Range, Refrigerator, Washer
- Laundry: In Unit
Features
- High Speed Internet, Cathedral/vaulted ceiling, Walk-In Closet(s), Kitchen Island
- Flooring: Wood or Sim.Wood Floors
- Basement: Finished,Full,Full Size Windows,Concrete
Interior area
- Total structure area: 2,993
- Total interior livable area: 2,993 sqft
- Finished area above ground: 1,806
- Finished area below ground: 1,187
Property
Parking
- Total spaces: 2
- Parking features: Attached, Garage Door Opener, 2 Car
- Attached garage spaces: 2
Features
- Levels: One,1 Story
- Stories: 1
- Exterior features: Private Entrance
- Spa features: Bath
Details
- Parcel number: 2910985059
- Zoning: Res
Construction
Type & style
- Home type: Condo
- Property subtype: Condominium
- Attached to another structure: Yes
Materials
- Fiber Cement, Brick/Stone, Stone
Condition
- 11-20 Years
- New construction: No
- Year built: 2014
Utilities & green energy
- Sewer: Public Sewer
- Water: Public
Community & HOA
Community
- Subdivision: Woodland Hills
HOA
- Has HOA: Yes
- Amenities included: Clubhouse, Fitness Center
- HOA fee: $500 monthly
Location
- Region: Waukesha
- Municipality: Waukesha
Financial & listing details
- Price per square foot: $220/sqft
- Tax assessed value: $385,576
- Annual tax amount: $8,503
- Date on market: 8/10/2026
- Inclusions: Shelving In Bedroom, Stove, Refrigerator, Microwave, Washer, Dryer, Garage Door Opener.
- Exclusions: Sellers Personal Property
Estimated market value
$659,700
$627,000 - $693,000
$3,097/mo
Price history
| Date | Event | Price |
|---|---|---|
| 8/10/2026 | Listed for sale | $659,900-5.7%$220/sqft |
Source:  WIREX MLS #1975546 Report a problem WIREX MLS #1975546 Report a problem | ||
| 8/4/2026 | Listing removed | $699,900$234/sqft |
Source: WIREX MLS #1966855 Report a problem | ||
| 7/8/2026 | Price change | $699,900-2%$234/sqft |
Source: WIREX MLS #1966855 Report a problem | ||
| 6/11/2026 | Listed for sale | $714,000+36%$239/sqft |
Source: WIREX MLS #1966855 Report a problem | ||
| 12/3/2022 | Listing removed | -- |
Source: WIREX MLS #1768738 Report a problem | ||
| 12/2/2021 | Sold | $525,000$175/sqft |
Source: WIREX MLS #1768738 Report a problem | ||
| 11/22/2021 | Pending sale | $525,000$175/sqft |
Source: WIREX MLS #1768738 Report a problem | ||
| 10/20/2021 | Listed for sale | $525,000+31.3%$175/sqft |
Source: WIREX MLS #1768738 Report a problem | ||
| 5/6/2016 | Sold | $399,900+27%$134/sqft |
Source: Public Record Report a problem | ||
| 1/7/2016 | Sold | $314,925-21.2%$105/sqft |
Source: Public Record Report a problem | ||
| 6/24/2015 | Sold | $399,900+0.1%$134/sqft |
Source: Public Record Report a problem | ||
| 4/14/2015 | Sold | $399,400+8%$133/sqft |
Source: Public Record Report a problem | ||
| 12/17/2014 | Sold | $369,900+5.7%$124/sqft |
Source: Public Record Report a problem | ||
| 5/12/2014 | Sold | $349,900-27.2%$117/sqft |
Source: Public Record Report a problem | ||
| 12/8/2008 | Sold | $480,500$161/sqft |
Source: Public Record Report a problem | ||
Public tax history
| Year | Property taxes | Tax assessment |
|---|---|---|
| 2024 | $5,484 +2% | $355,000 |
| 2023 | $5,376 +23.6% | $355,000 +63.7% |
| 2022 | $4,351 -3% | $216,800 |
| 2021 | $4,483 +4.6% | $216,800 |
| 2020 | $4,286 +2.6% | $216,800 |
| 2019 | $4,179 -8.6% | $216,800 |
| 2018 | $4,573 +0.8% | $216,800 |
| 2017 | $4,534 -6.5% | $216,800 -8.3% |
| 2015 | $4,851 -52.8% | $236,300 -52.2% |
| 2014 | $10,272 +75.2% | $494,000 +80.3% |
| 2013 | $5,862 | $274,000 -78.1% |
| 2012 | -- | $1,251,300 |
Find assessor info on the county website
Monthly payment
Est. payment
Payment breakdown
Explore the cost of this home by adjusting the details. Changes won't be saved.Climate risks
Neighborhood: 53188
Nearby schools
Schools provided by the listing agent
- District: Waukesha
Source: WIREX MLS. This data may not be complete. We recommend contacting the local school district to confirm school assignments for this home.
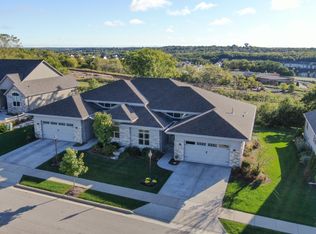
Similar homes
- $689,0004 bd3 ba3.4k sqft115 Howell AVENUE, Waukesha, WI 53188Active
 MLS ID #1975964, Ashley Becker. WIREX MLS
 - $565,0002 bd2 ba1.7k sqftWoodland Hills Ii, Waukesha, WI 53188Active
 MLS ID #1966092, Connie Cummings. WIREX MLS
 - $664,9994 bd4 ba3.1k sqftN53W27805 Bantry ROAD, Lisbon, WI 53089Active
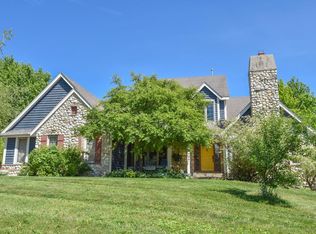 MLS ID #1978156, Amiee Melero. WIREX MLS
 - $499,0003 bd2 ba1.6k sqftS25W27059 Winnebago WAY, Waukesha, WI 53188Active
 MLS ID #1977578, Melissa Dooley. WIREX MLS
