Welcome to easy, elevated living in Hickory Creek. This custom home on a quiet cul-de-sac, pairs thoughtful design in a convenient Oconomowoc setting. The beautifully remodeled kitchen and new wood floors flow into a welcoming family room, where the fireplace sets the scene for cozy nights at home. A versatile first-floor flex space is ready for a home office, formal dining room or whatever fits your lifestyle. The main-level primary suite and laundry add everyday efficiency, while three generous bdrms upstairs offer room for family and guests. Outside, the .38-acre yard backs to conservancy land for a private, natural backdrop. With a new roof, siding and gutters, the big updates are already done; leaving you more time to settle in, entertain and enjoy life in Hickory Creek
Contingent
Price cut: $5K (9/10)
$620,000
1052 Summer Creek ROAD, Oconomowoc, WI 53066
4beds
2,483sqft
Single Family Residence
Built in 2003
0.39 Acres Lot
$614,900 Zestimate®
$250/sqft
$4/mo HOA
What's special
- 31 days
- 997
- 49
Zillow last checked:
Listing updated:
Listed by:
Mary Walgren 262-894-2101,
Keller Williams Realty-Lake Country
Source: WIREX MLS,MLS#: 1977609 Originating MLS: Metro MLS
Originating MLS: Metro MLSFacts & features
Interior
Bedrooms & bathrooms
- Bedrooms: 4
- Bathrooms: 3
- Full bathrooms: 2
- 1/2 bathrooms: 1
- Main level bedrooms: 1
Primary bedroom
- Level: Main
- Area: 168
- Dimensions: 12 x 14
Bedroom 2
- Level: Upper
- Area: 195
- Dimensions: 13 x 15
Bedroom 3
- Level: Upper
- Area: 143
- Dimensions: 11 x 13
Bedroom 4
- Level: Upper
- Area: 264
- Dimensions: 12 x 22
Bathroom
- Features: Tub Only, Master Bedroom Bath: Walk-In Shower, Master Bedroom Bath, Shower Over Tub, Shower Stall
Kitchen
- Level: Main
- Area: 360
- Dimensions: 12 x 30
Living room
- Level: Main
- Area: 304
- Dimensions: 19 x 16
Office
- Level: Main
- Area: 130
- Dimensions: 10 x 13
Heating
- Natural Gas, Forced Air
Cooling
- Central Air
Appliances
- Included: Dishwasher, Disposal, Dryer, Microwave, Range, Refrigerator, Washer
Features
- High Speed Internet, Cathedral/vaulted ceiling, Walk-In Closet(s)
- Flooring: Wood
- Windows: Skylight(s)
- Basement: 8'+ Ceiling,Block,Full,Partially Finished,Sump Pump
Interior area
- Total structure area: 2,483
- Total interior livable area: 2,483 sqft
Property
Parking
- Total spaces: 2
- Parking features: Garage Door Opener, Attached, 2 Car
- Attached garage spaces: 2
Features
- Levels: Two
- Stories: 2
- Patio & porch: Patio
Lot
- Size: 0.39 Acres
Details
- Parcel number: OCOC0593113
- Zoning: RES
Construction
Type & style
- Home type: SingleFamily
- Architectural style: Cape Cod
- Property subtype: Single Family Residence
Materials
- Stone, Brick/Stone, Vinyl Siding
Condition
- 21+ Years
- New construction: No
- Year built: 2003
Utilities & green energy
- Sewer: Public Sewer
- Water: Public
- Utilities for property: Cable Available
Community & HOA
Community
- Subdivision: Hickory Creek
HOA
- Has HOA: Yes
- HOA fee: $45 annually
Location
- Region: Oconomowoc
- Municipality: Oconomowoc
Financial & listing details
- Price per square foot: $250/sqft
- Tax assessed value: $508,300
- Annual tax amount: $5,557
- Date on market: 8/27/2026
- Inclusions: Refrigerator, Microwave, Gas Range, Dishwasher, Disposal, Bev. Refrigerator, Washer, Dryer, Built In Shelving In Office And Desk System, Garage Refrigerator, Garage Shelves, Edos, All Wall Mounted Tvs And Mounts.
- Exclusions: Sellers Personal Property And Staging Items
Estimated market value
$614,900
$584,000 - $646,000
$3,667/mo
Price history
| Date | Event | Price |
|---|---|---|
| 9/14/2026 | Contingent | $620,000$250/sqft |
Source:  WIREX MLS #1977609 Report a problem WIREX MLS #1977609 Report a problem | ||
| 9/10/2026 | Price change | $620,000-0.8%$250/sqft |
Source: WIREX MLS #1977609 Report a problem | ||
| 8/27/2026 | Listed for sale | $625,000+142.2%$252/sqft |
Source: WIREX MLS #1977609 Report a problem | ||
| 6/15/2009 | Sold | $258,000-3.3%$104/sqft |
Source: Public Record Report a problem | ||
| 4/23/2003 | Sold | $266,800+433.6%$107/sqft |
Source: Public Record Report a problem | ||
| 11/26/2002 | Sold | $50,000$20/sqft |
Source: Public Record Report a problem | ||
Public tax history
| Year | Property taxes | Tax assessment |
|---|---|---|
| 2024 | $5,441 +0.7% | $508,300 +5.5% |
| 2023 | $5,401 -2.5% | $481,700 +15.3% |
| 2022 | $5,539 +12.5% | $417,700 +11% |
| 2021 | $4,924 +1.5% | $376,200 +29.9% |
| 2020 | $4,851 +3% | $289,500 |
| 2019 | $4,710 -11.2% | $289,500 |
| 2018 | $5,306 +1.3% | $289,500 |
| 2017 | $5,240 +11.6% | $289,500 |
| 2015 | $4,697 -7.9% | $289,500 |
| 2014 | $5,098 | $289,500 -9% |
| 2013 | $5,098 | $318,200 -7.4% |
| 2012 | -- | $343,700 |
| 2010 | $5,676 | $343,700 |
| 2009 | -- | $343,700 |
| 2008 | -- | $343,700 +21.7% |
| 2006 | -- | $282,300 |
| 2005 | -- | $282,300 |
| 2004 | -- | $282,300 +181.5% |
| 2003 | -- | $100,300 |
Find assessor info on the county website
Monthly payment
Est. payment
Payment breakdown
Explore the cost of this home by adjusting the details. Changes won't be saved.Climate risks
Neighborhood: 53066
Nearby schools
Schools provided by the listing agent
- High: Oconomowoc
- District: Oconomowoc Area
Source: WIREX MLS. This data may not be complete. We recommend contacting the local school district to confirm school assignments for this home.
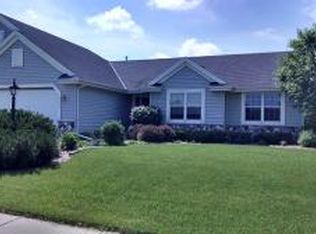
Similar homes
- $644,5004 bd3 ba2.7k sqft1298 Juniper LANE, Oconomowoc, WI 53066Active
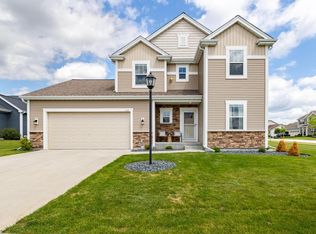 MLS ID #1980985, The Elements Realty Team*. WIREX MLS
 - $664,8004 bd4 ba3.1k sqft695 Summer Creek ROAD, Oconomowoc, WI 53066Active
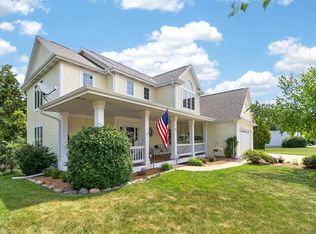 MLS ID #1971161, The Roth Team*. WIREX MLS
 - $684,9004 bd3 ba3k sqft1166 Yosemite ROAD, Oconomowoc, WI 53066Active
 MLS ID #1979477, Ronald Yde. WIREX MLS
 - $597,9003 bd3 ba3k sqftN7816 Maple Ridge ROAD, Oconomowoc, WI 53066Active
 MLS ID #1980152, Kevin Koski. WIREX MLS
