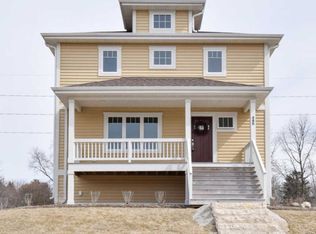
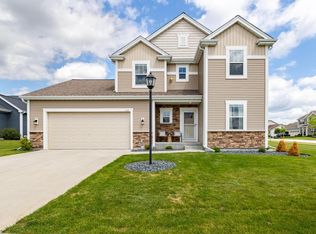
The location of this 4BR/2.5BA, 2,200+ sq. ft. Colonial is hard to beat! Walk to charming downtown Delafield, enjoy the Lake Country Trail, or spend time near beautiful Nagawicka Lake. All of this in the desirable Delafield Woods neighborhood! Open concept layout w/beautiful stone GFP, bright kitchen with granite countertops, center island, & walk-in pantry, dedicated office with French doors, spacious primary suite with WIC, & en-suite, main floor laundry, and more! Enjoy the patio, covered porch, level backyard, and fire ring...perfect for relaxing evenings and entertaining friends. Over 1,200 additional square feet in the unfinished lower level, ready for your vision! Features Incl: Mudroom Bench; Garage Epoxy Flooring; Laundry On Main. Updates Incl: Water Heater (2024).
Active
Price cut: $25.4K (10/10)
$674,500
466 Bleeker STREET, Delafield, WI 53018
4beds
2,275sqft
Single Family Residence
Built in 2017
0.38 Acres Lot
$670,000 Zestimate®
$296/sqft
$72/mo HOA
What's special
Center islandGarage epoxy flooringMain floor laundryWalk-in pantryBeautiful stone gfpFire ringLevel backyard
- 17 days
- 938
- 50
Likely to sell faster than
Zillow last checked:
Listing updated:
Listed by:
Dorene Drumel 414-303-4995,
Keller Williams-MNS Wauwatosa
Source: WIREX MLS,MLS#: 1981953 Originating MLS: Metro MLS
Originating MLS: Metro MLSFacts & features
Interior
Bedrooms & bathrooms
- Bedrooms: 4
- Bathrooms: 3
- Full bathrooms: 2
- 1/2 bathrooms: 1
Primary bedroom
- Level: Upper
- Area: 225
- Dimensions: 15 x 15
Bedroom 2
- Level: Upper
- Area: 132
- Dimensions: 12 x 11
Bedroom 3
- Level: Upper
- Area: 132
- Dimensions: 12 x 11
Bedroom 4
- Level: Upper
- Area: 132
- Dimensions: 12 x 11
Bathroom
- Features: Stubbed For Bathroom on Lower, Tub Only, Ceramic Tile, Master Bedroom Bath: Walk-In Shower, Master Bedroom Bath, Shower Over Tub
Dining room
- Level: Main
- Area: 120
- Dimensions: 12 x 10
Kitchen
- Level: Main
- Area: 384
- Dimensions: 24 x 16
Living room
- Level: Main
- Area: 288
- Dimensions: 18 x 16
Office
- Level: Main
- Area: 120
- Dimensions: 12 x 10
Heating
- Natural Gas, Forced Air
Cooling
- Central Air
Appliances
- Included: Dishwasher, Dryer, Microwave, Oven, Range, Refrigerator, Washer
Features
- High Speed Internet, Pantry, Walk-In Closet(s), Kitchen Island
- Basement: 8'+ Ceiling,Full,Full Size Windows,Concrete
Interior area
- Total structure area: 2,275
- Total interior livable area: 2,275 sqft
Property
Parking
- Total spaces: 2.5
- Parking features: Garage Door Opener, Attached, 2 Car, 1 Space
- Attached garage spaces: 2.5
Features
- Levels: Two
- Stories: 2
- Patio & porch: Patio
- Exterior features: Sprinkler System
Lot
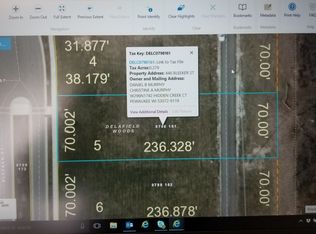
- Size: 0.38 Acres
- Features: Sidewalks
Details
- Parcel number: DELC0798160
- Zoning: RES
Construction
Type & style
- Home type: SingleFamily
- Architectural style: Colonial
- Property subtype: Single Family Residence
Materials
- Aluminum Trim, Stone, Brick/Stone, Vinyl Siding
Condition
- 6-10 Years
- New construction: No
- Year built: 2017
Utilities & green energy
- Sewer: Public Sewer
- Water: Well
- Utilities for property: Cable Available
Community & HOA
Community
- Subdivision: Delafield Woods
HOA
- Has HOA: Yes
- HOA fee: $866 annually
Location
- Region: City Of Delafield
- Municipality: Delafield
Financial & listing details
- Price per square foot: $296/sqft
- Tax assessed value: $624,300
- Annual tax amount: $6,845
- Date on market: 9/24/2026
- Inclusions: Refrigerator; Oven/Range; Microwave; Dishwasher; Washer; Dryer; Shelving In Ll (No Monetary Value)
- Exclusions: Seller's Personal Property; Stager's Personal Property
Estimated market value
$670,000
$637,000 - $704,000
$4,011/mo
Price history
| Date | Event | Price |
|---|---|---|
| 10/10/2026 | Price change | $674,500-3.6%$296/sqft |
Source:  WIREX MLS #1981953 Report a problem WIREX MLS #1981953 Report a problem | ||
| 9/24/2026 | Price change | $699,900-3.4%$308/sqft |
Source: WIREX MLS #1981953 Report a problem | ||
| 9/9/2026 | Price change | $724,900-3.3%$319/sqft |
Source: WIREX MLS #1977993 Report a problem | ||
| 8/27/2026 | Listed for sale | $750,000+36.4%$330/sqft |
Source: WIREX MLS #1977993 Report a problem | ||
| 10/12/2021 | Sold | $550,000+0.9%$242/sqft |
Source: WIREX MLS #1764036 Report a problem | ||
| 9/18/2021 | Listed for sale | $544,900-0.7%$240/sqft |
Source: WIREX MLS #1764036 Report a problem | ||
| 9/8/2021 | Listing removed | $549,000$241/sqft |
Source: WIREX MLS #1756365 Report a problem | ||
| 8/17/2021 | Price change | $549,000-3.5%$241/sqft |
Source: WIREX MLS #1756365 Report a problem | ||
| 8/7/2021 | Listed for sale | $569,000+743%$250/sqft |
Source: WIREX MLS #1756365 Report a problem | ||
| 5/23/2016 | Sold | $67,500$30/sqft |
Source: Public Record Report a problem | ||
Public tax history
| Year | Property taxes | Tax assessment |
|---|---|---|
| 2024 | $6,244 +2.3% | $475,700 |
| 2023 | $6,102 +1.2% | $475,700 |
| 2022 | $6,032 +11.9% | $475,700 +43.7% |
| 2021 | $5,391 +0.1% | $331,100 |
| 2020 | $5,388 +4.4% | $331,100 |
| 2019 | $5,159 -9.3% | $331,100 |
| 2018 | $5,690 +1.1% | $331,100 |
| 2017 | $5,631 +392.8% | $331,100 +361.8% |
| 2015 | $1,143 -6.1% | $71,700 -2% |
| 2013 | $1,217 | $73,200 |
Find assessor info on the county website
Monthly payment
Est. payment
Payment breakdown
Explore the cost of this home by adjusting the details. Changes won't be saved.Climate risks
Neighborhood: 53018
Nearby schools
Schools provided by the listing agent
- Middle: Kettle Moraine
- District: Kettle Moraine
Source: WIREX MLS. This data may not be complete. We recommend contacting the local school district to confirm school assignments for this home.
Similar homes
- $749,9004 bd3 ba3.2k sqftW328N3834 Range Woods DRIVE, Nashotah, WI 53058Active
 MLS ID #1983609, Lisa Pfaff. WIREX MLS
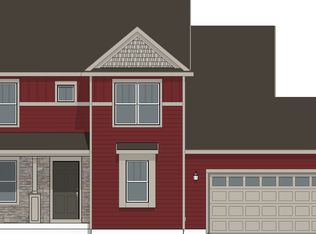
 - from $570,3004 bd3 ba2.2k sqftThe Catalina Plan, Welshire Farm, Delafield, WI 53018New Construction
 Harbor Homes
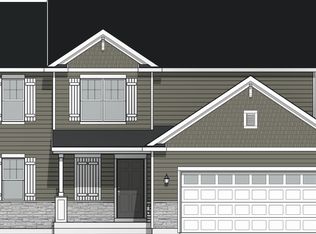
 - from $566,8004 bd3 ba2.2k sqftThe Sheridan Plan, Welshire Farm, Delafield, WI 53018New Construction
 Harbor Homes
 - $644,5004 bd3 ba2.7k sqft1298 Juniper LANE, Oconomowoc, WI 53066Active
 MLS ID #1980985, The Elements Realty Team*. WIREX MLS
