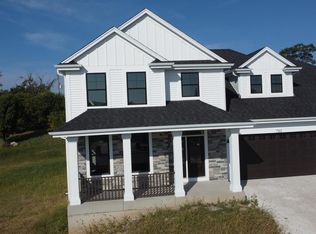
Welcome to this stunning 2023-built ranch offering the perfect blend of modern style and everyday comfort! This 3-bedroom, 2-bath home features an open-concept layout with soaring vaulted ceilings and abundant natural light, creating a bright and spacious feel throughout. The beautiful kitchen flows seamlessly into the living and dining areas, making it ideal for entertaining or relaxing at home. The private primary suite offers two walk-in closets and a well-appointed en suite bath. A full basement stubbed for a future bathroom provides endless possibilities for additional living space, while the oversized basement offers exceptional storage. Located in a desirable neighborhood close to parks, schools, shopping, and dining, this move-in ready home is one you won't want to miss!
Active
Price cut: $25K (9/30)
$674,900
801 Brockway DRIVE, Mukwonago, WI 53149
3beds
2,411sqft
Single Family Residence
Built in 2023
0.38 Acres Lot
$-- Zestimate®
$280/sqft
$11/mo HOA
What's special
- 97 days
- 489
- 13
Zillow last checked:
Listing updated:
Listed by:
Chris Slinker 262-439-8897,
Berkshire Hathaway HomeServices Metro Realty
Source: WIREX MLS,MLS#: 1971276 Originating MLS: Metro MLS
Originating MLS: Metro MLSFacts & features
Interior
Bedrooms & bathrooms
- Bedrooms: 3
- Bathrooms: 2
- Full bathrooms: 2
- Main level bedrooms: 3
Primary bedroom
- Level: Main
- Area: 255
- Dimensions: 17 x 15
Bedroom 2
- Level: Main
- Area: 176
- Dimensions: 16 x 11
Bedroom 3
- Level: Main
- Area: 156
- Dimensions: 13 x 12
Bathroom
- Features: Stubbed For Bathroom on Lower, Tub Only, Ceramic Tile, Master Bedroom Bath: Walk-In Shower, Master Bedroom Bath
Dining room
- Level: Main
- Area: 150
- Dimensions: 15 x 10
Kitchen
- Level: Main
- Area: 182
- Dimensions: 14 x 13
Living room
- Level: Main
- Area: 340
- Dimensions: 20 x 17
Office
- Level: Main
Heating
- Natural Gas, Forced Air
Cooling
- Central Air
Appliances
- Included: Dishwasher, Dryer, Microwave, Oven, Refrigerator
Features
- Cathedral/vaulted ceiling, Walk-In Closet(s), Kitchen Island
- Flooring: Wood
- Windows: Low Emissivity Windows
- Basement: 8'+ Ceiling,Full,Full Size Windows,Concrete,Radon Mitigation System
Interior area
- Total structure area: 2,411
- Total interior livable area: 2,411 sqft
Property
Parking
- Total spaces: 4
- Parking features: Garage Door Opener, Attached, 4 Car
- Attached garage spaces: 4
Features
- Levels: One
- Stories: 1
- Patio & porch: Patio
Lot
- Size: 0.38 Acres
- Features: Sidewalks
Details
- Parcel number: MUKV1978104
- Zoning: Resi
Construction
Type & style
- Home type: SingleFamily
- Architectural style: Ranch
- Property subtype: Single Family Residence
Materials
- Aluminum Siding, Aluminum/Steel, Aluminum Trim, Stone, Brick/Stone
Condition
- 0-5 Years
- New construction: No
- Year built: 2023
Utilities & green energy
- Sewer: Public Sewer
- Water: Public
- Utilities for property: Cable Available
Community & HOA
Community
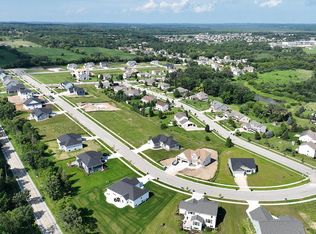
- Subdivision: Minor's Estate
HOA
- Has HOA: Yes
- HOA fee: $130 annually
Location
- Region: Mukwonago
- Municipality: Mukwonago
Financial & listing details
- Price per square foot: $280/sqft
- Annual tax amount: $7,319
- Date on market: 7/10/2026
- Inclusions: Desk In Basement, Basement Shelving, Dryer, Kitchen Refrigerator, Oven/Range, Microwave, Garage, Refrigerator, Dryer
- Exclusions: Seller's Personal Property
Estimated market value
Not available
Estimated sales range
Not available
Not available
Price history
| Date | Event | Price |
|---|---|---|
| 9/30/2026 | Price change | $674,900-3.6%$280/sqft |
Source:  WIREX MLS #1971276 Report a problem WIREX MLS #1971276 Report a problem | ||
| 8/3/2026 | Price change | $699,900-1.7%$290/sqft |
Source: WIREX MLS #1971276 Report a problem | ||
| 7/21/2026 | Price change | $711,900-1.8%$295/sqft |
Source: WIREX MLS #1971276 Report a problem | ||
| 7/10/2026 | Listed for sale | $724,900+18.9%$301/sqft |
Source: WIREX MLS #1971276 Report a problem | ||
| 5/30/2025 | Sold | $609,900$253/sqft |
Source: WIREX MLS #1911472 Report a problem | ||
| 4/10/2025 | Pending sale | $609,900$253/sqft |
Source: WIREX MLS #1911472 Report a problem | ||
| 3/28/2025 | Listed for sale | $609,900$253/sqft |
Source: WIREX MLS #1911472 Report a problem | ||
| 3/17/2025 | Listing removed | $609,900$253/sqft |
Source: WIREX MLS #1905875 Report a problem | ||
| 3/6/2025 | Price change | $609,900-1.6%$253/sqft |
Source: WIREX MLS #1905875 Report a problem | ||
| 2/7/2025 | Listed for sale | $620,000$257/sqft |
Source: WIREX MLS #1905875 Report a problem | ||
| 9/17/2024 | Listing removed | $620,000$257/sqft |
Source: WIREX MLS #1890904 Report a problem | ||
| 9/6/2024 | Listed for sale | $620,000+0.8%$257/sqft |
Source: WIREX MLS #1890904 Report a problem | ||
| 7/9/2024 | Listing removed | -- |
Source: WIREX MLS #1875022 Report a problem | ||
| 6/12/2024 | Price change | $615,000-1.6%$255/sqft |
Source: WIREX MLS #1875022 Report a problem | ||
| 6/3/2024 | Price change | $625,000-1.6%$259/sqft |
Source: WIREX MLS #1875022 Report a problem | ||
| 5/13/2024 | Listed for sale | $635,000+6.7%$263/sqft |
Source: WIREX MLS #1875022 Report a problem | ||
| 8/17/2023 | Sold | $595,000+0.8%$247/sqft |
Source: WIREX MLS #1835057 Report a problem | ||
| 7/23/2023 | Contingent | $589,990$245/sqft |
Source: WIREX MLS #1835057 Report a problem | ||
| 5/19/2023 | Listed for sale | $589,990$245/sqft |
Source: WIREX MLS #1835057 Report a problem | ||
| 5/16/2023 | Listing removed | -- |
Source: WIREX MLS #1805538 Report a problem | ||
| 4/25/2023 | Listed for sale | $589,990+1.7%$245/sqft |
Source: WIREX MLS #1805538 Report a problem | ||
| 8/3/2022 | Listed for sale | $579,990$241/sqft |
Source: WIREX MLS #1805538 Report a problem | ||
Public tax history
Tax history is unavailable.
Monthly payment
Est. payment
Payment breakdown
Explore the cost of this home by adjusting the details. Changes won't be saved.Climate risks
Neighborhood: 53149
Nearby schools
Schools provided by the listing agent
- Middle: Park View
- High: Mukwonago
- District: Mukwonago
Source: WIREX MLS. This data may not be complete. We recommend contacting the local school district to confirm school assignments for this home.
Similar homes
- $729,9003 bd2 ba2k sqft762 Brockway DRIVE, Mukwonago, WI 53149Active
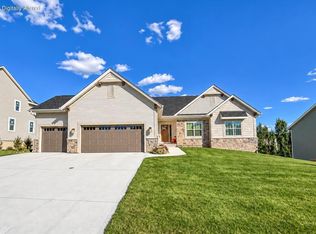 MLS ID #1983644, The Italiano Team*. WIREX MLS
 - $640,9003 bd2 ba1.8k sqft1564 Fairwinds BOULEVARD #Lt17, Mukwonago, WI 53149Active
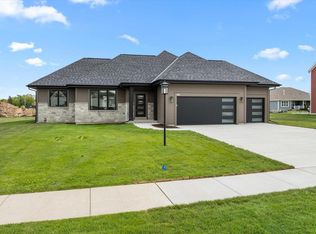 MLS ID #1981010, Jeffrey Wardon. WIREX MLS
 - $649,9003 bd3 ba2.5k sqftS31W30099 Sunset DRIVE, Waukesha, WI 53189Active
 MLS ID #1983629, Nada Stojadinovic. WIREX MLS
 - $675,0004 bd3 ba2.7k sqftS40W22816 Sommers Hills DRIVE, Waukesha, WI 53189Active
 MLS ID #1977514, Janessa Penneau. WIREX MLS
