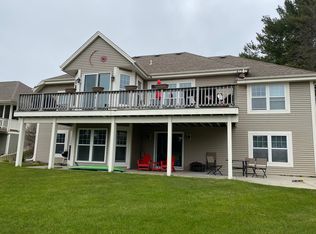
Lake Access! Welcome home to The Pines- highly acclaimed Kettle Moraine SD! Beautifully maintained 4BR, 2.5BA home on a picturesque .58-acre lot w/tranquil water views. 2-story foyer opens to a spacious floor plan designed for everyday living & entertaining. Updated KIT features SS appliances, butcher block counters, & Andersen patio door leading to a large wraparound deck overlooking the partially wooded back yard. The primary suite offers a WIC & private BA with jetted tub, double vanity, & walk-in shower. 3 additional upper-level BRs provide more space for guests, or a home office. Recent updates incl. a complete roof & gutter replacement. Walkout LL ready for your finishing touches. Enjoy deeded access to a sandy-bottom lake ideal for swimming, fishing & kayaking. 1 year home warranty
Active
Price cut: $10K (8/26)
$629,900
412 E Red Pine CIRCLE, Dousman, WI 53118
4beds
2,617sqft
Single Family Residence
Built in 2002
0.58 Acres Lot
$630,800 Zestimate®
$241/sqft
$-- HOA
What's special
Butcher block countersAndersen patio doorTranquil water views
- 136 days
- 319
- 17
Zillow last checked:
Listing updated:
Listed by:
Donna Best PropertyInfo@shorewest.com,
Shorewest Realtors, Inc.
Source: WIREX MLS,MLS#: 1964758 Originating MLS: Metro MLS
Originating MLS: Metro MLSFacts & features
Interior
Bedrooms & bathrooms
- Bedrooms: 4
- Bathrooms: 3
- Full bathrooms: 2
- 1/2 bathrooms: 1
Primary bedroom
- Level: Upper
- Area: 221
- Dimensions: 17 x 13
Bedroom 2
- Level: Upper
- Area: 144
- Dimensions: 12 x 12
Bedroom 3
- Level: Upper
- Area: 144
- Dimensions: 12 x 12
Bedroom 4
- Level: Upper
- Area: 90
- Dimensions: 10 x 9
Bathroom
- Features: Tub Only, Ceramic Tile, Whirlpool, Master Bedroom Bath: Tub/No Shower, Master Bedroom Bath: Walk-In Shower, Master Bedroom Bath, Shower Over Tub
Family room
- Level: Main
- Area: 169
- Dimensions: 13 x 13
Kitchen
- Level: Main
- Area: 396
- Dimensions: 33 x 12
Living room
- Level: Main
- Area: 272
- Dimensions: 17 x 16
Heating
- Natural Gas, Forced Air
Cooling
- Central Air
Appliances
- Included: Dishwasher, Disposal, Dryer, Microwave, Range, Refrigerator, Washer, Water Softener
Features
- Cathedral/vaulted ceiling, Walk-In Closet(s)
- Flooring: Wood
- Basement: Full,Full Size Windows,Sump Pump,Walk-Out Access,Exposed
Interior area
- Total structure area: 2,617
- Total interior livable area: 2,617 sqft
- Finished area above ground: 2,617
Video & virtual tour
Property
Parking
- Total spaces: 3
- Parking features: Garage Door Opener, Attached, 3 Car
- Attached garage spaces: 3
Features
- Levels: Two
- Stories: 2
- Patio & porch: Deck, Patio
- Has spa: Yes
- Spa features: Bath
- Has view: Yes
- View description: Water
- Has water view: Yes
- Water view: Water
- Waterfront features: Deeded Water Access, Water Access/Rights, Lake
- Body of water: Red Pine Lake
Lot
- Size: 0.58 Acres
Details
- Parcel number: DOUV1600025
- Zoning: RES
Construction
Type & style
- Home type: SingleFamily
- Architectural style: Colonial
- Property subtype: Single Family Residence
Materials
- Other
Condition
- 21+ Years
- New construction: No
- Year built: 2002
Utilities & green energy
- Sewer: Public Sewer
- Water: Public
Community & HOA
Community
- Subdivision: The Pines
Location
- Region: Dousman
- Municipality: Dousman
Financial & listing details
- Price per square foot: $241/sqft
- Tax assessed value: $481,200
- Annual tax amount: $6,182
- Date on market: 5/29/2026
Estimated market value
$630,800
$599,000 - $662,000
$3,493/mo
Price history
| Date | Event | Price |
|---|---|---|
| 10/12/2026 | Listed for sale | $629,900$241/sqft |
Source:  WIREX MLS #1964758 Report a problem WIREX MLS #1964758 Report a problem | ||
| 9/21/2026 | Contingent | $629,900$241/sqft |
Source: WIREX MLS #1964758 Report a problem | ||
| 8/26/2026 | Price change | $629,900-1.6%$241/sqft |
Source: WIREX MLS #1964758 Report a problem | ||
| 7/7/2026 | Price change | $639,900-1.4%$245/sqft |
Source: WIREX MLS #1964758 Report a problem | ||
| 4/17/2026 | Price change | $649,000-0.2%$248/sqft |
Source: WIREX MLS #1958351 Report a problem | ||
| 12/23/2025 | Listed for sale | $650,000+122.6%$248/sqft |
Source: WIREX MLS #1945714 Report a problem | ||
| 3/17/2009 | Sold | $292,000$112/sqft |
Source: Public Record Report a problem | ||
Public tax history
| Year | Property taxes | Tax assessment |
|---|---|---|
| 2024 | $5,123 -0.3% | $449,000 +8.2% |
| 2023 | $5,140 -8.4% | $415,000 +15% |
| 2022 | $5,612 +8.3% | $361,000 |
| 2021 | $5,183 -4.8% | $361,000 |
| 2020 | $5,444 +3.1% | $361,000 +23.2% |
| 2019 | $5,280 -10.9% | $293,000 |
| 2018 | $5,929 +1.5% | $293,000 |
| 2017 | $5,844 +16.4% | $293,000 |
| 2015 | $5,021 +5.9% | $293,000 |
| 2014 | $4,739 | $293,000 +1.7% |
| 2013 | $4,739 | $288,000 |
| 2012 | -- | $288,000 |
| 2011 | -- | $288,000 |
| 2010 | $4,249 | $288,000 -2.4% |
| 2009 | -- | $295,000 |
| 2008 | -- | $295,000 |
| 2006 | -- | $295,000 +46.8% |
| 2005 | -- | $201,000 |
| 2004 | -- | $201,000 |
Find assessor info on the county website
Monthly payment
Est. payment
Payment breakdown
Explore the cost of this home by adjusting the details. Changes won't be saved.Climate risks
Neighborhood: 53118
Nearby schools
Schools provided by the listing agent
- Middle: Kettle Moraine
- High: Kettle Moraine
- District: Kettle Moraine
Source: WIREX MLS. This data may not be complete. We recommend contacting the local school district to confirm school assignments for this home.
Similar homes
- $649,9003 bd3 ba2.5k sqftS31W30099 Sunset DRIVE, Waukesha, WI 53189Active
 MLS ID #1983629, Nada Stojadinovic. WIREX MLS
 - $675,0004 bd3 ba2.4k sqftW365S8691 Highway 67, Eagle, WI 53119Active
 MLS ID #1975076, Kelly Trezek. WIREX MLS
 - $629,9003 bd2 ba1.8k sqftW339S2750 County Road C, Oconomowoc, WI 53066Active
 MLS ID #1979861, Allison Liebe. WIREX MLS
 - $644,5004 bd3 ba2.7k sqft1298 Juniper LANE, Oconomowoc, WI 53066Active
 MLS ID #1980985, The Elements Realty Team*. WIREX MLS
