Move right in and enjoy this beautifully updated ranch home in the heart of Lisbon! Featuring 4 spacious bedrooms, 2.5 updated bathrooms, and a stunning remodeled kitchen with space for an eat-in table, this home offers the perfect blend of modern updates and comfortable living. Main floor laundry only adds to the convenient floor plan. The large open-concept living and dining area provides plenty of space for entertaining and hosting, while the large finished basement adds room for a play space, extra family time or enjoying a movie. The expansive new deck overlooks a private .7-acre yard complete with a large firepit area and storage shed. With stylish updates throughout and room to spread out both inside and out, this home is truly move-in ready and a must-see!
Active
$649,000
W226N8041 Longview DRIVE, Sussex, WI 53089
4beds
2,752sqft
:
Get pre-qualified$4,234/mo
Single Family Residence
Built in 1966
0.7 Acres Lot
$645,600 Zestimate®
$236/sqft
$-- HOA
What's special
Stylish updates throughoutLarge finished basementMain floor laundryStorage shedExpansive new deckLarge firepit areaStunning remodeled kitchen
- 11 days |
- 540 |
- 28 |
Zillow last checked:
Listing updated:
Listed by:
Eric Lewandowski 414-313-2781,
Real Broker LLC
Source: WIREX MLS,MLS#: 1971416 Originating MLS: Metro MLS
Originating MLS: Metro MLSFacts & features
Interior
Bedrooms & bathrooms
- Bedrooms: 4
- Bathrooms: 3
- Full bathrooms: 2
- 1/2 bathrooms: 1
- Main level bedrooms: 3
Primary bedroom
- Level: Main
- Area: 156
- Dimensions: 13 x 12
Bedroom 2
- Level: Main
- Area: 110
- Dimensions: 11 x 10
Bedroom 3
- Level: Main
- Area: 121
- Dimensions: 11 x 11
Bedroom 4
- Level: Lower
- Area: 192
- Dimensions: 16 x 12
Bathroom
- Features: Tub Only, Shower Over Tub, Shower Stall
Dining room
- Level: Main
- Area: 228
- Dimensions: 19 x 12
Family room
- Level: Main
- Area: 323
- Dimensions: 19 x 17
Kitchen
- Level: Main
- Area: 156
- Dimensions: 13 x 12
Living room
- Level: Main
- Area: 304
- Dimensions: 19 x 16
Heating
- Natural Gas, Forced Air
Cooling
- Central Air
Appliances
- Included: Dishwasher, Microwave, Range, Refrigerator
Features
- Pantry
- Basement: Block,Crawl Space,Full,Partially Finished,Sump Pump
Interior area
- Total structure area: 2,752
- Total interior livable area: 2,752 sqft
Property
Parking
- Total spaces: 2
- Parking features: Garage Door Opener, Attached, 2 Car
- Attached garage spaces: 2
Features
- Levels: One
- Stories: 1
- Patio & porch: Deck
Lot
- Size: 0.7 Acres
Details
- Additional structures: Garden Shed
- Parcel number: LSBT0191047
- Zoning: res
Construction
Type & style
- Home type: SingleFamily
- Architectural style: Ranch
- Property subtype: Single Family Residence
Materials
- Brick, Brick/Stone, Wood Siding
Condition
- 21+ Years
- New construction: No
- Year built: 1966
Utilities & green energy
- Sewer: Public Sewer
- Water: Well
Community & HOA
Location
- Region: Lisbon
- Municipality: Lisbon
Financial & listing details
- Price per square foot: $236/sqft
- Tax assessed value: $381,500
- Annual tax amount: $4,005
- Date on market: 7/13/2026
- Inclusions: Range, Refrigerator, Dishwasher, Microwave, Shed
- Exclusions: Sellers Personal Property
Estimated market value
$645,600
$613,000 - $678,000
$2,727/mo
Price history
| Date | Event | Price |
|---|---|---|
| 7/13/2026 | Listed for sale | $649,000+6.4%$236/sqft |
Source:  WIREX MLS #1971416 Report a problem WIREX MLS #1971416 Report a problem | ||
| 6/3/2026 | Listing removed | $609,900$222/sqft |
Source: WIREX MLS #1964771 Report a problem | ||
| 5/29/2026 | Listed for sale | $609,900+64%$222/sqft |
Source: WIREX MLS #1964771 Report a problem | ||
| 6/2/2025 | Sold | $372,000-7%$135/sqft |
Source: WIREX MLS #1914456 Report a problem | ||
| 5/3/2025 | Contingent | $399,900$145/sqft |
Source: WIREX MLS #1914456 Report a problem | ||
| 4/23/2025 | Listed for sale | $399,900$145/sqft |
Source: WIREX MLS #1914456 Report a problem | ||
Public tax history
| Year | Property taxes | Tax assessment |
|---|---|---|
| 2024 | $3,957 +8% | $300,700 |
| 2023 | $3,663 +0.2% | $300,700 |
| 2022 | $3,655 +4.7% | $300,700 |
| 2021 | $3,490 -6.3% | $300,700 +20.9% |
| 2020 | $3,725 -2.5% | $248,800 |
| 2019 | $3,820 -10.4% | $248,800 |
| 2018 | $4,263 +4.6% | $248,800 |
| 2017 | $4,077 +5.3% | $248,800 |
| 2015 | $3,871 +2.6% | $248,800 |
| 2014 | $3,771 | $248,800 |
| 2013 | $3,771 | $248,800 -6.1% |
| 2012 | -- | $265,100 |
| 2010 | $3,976 | $265,100 |
| 2009 | -- | $265,100 |
| 2008 | -- | $265,100 |
| 2006 | -- | $265,100 +71.3% |
| 2005 | -- | $154,800 |
| 2004 | -- | $154,800 |
| 2003 | -- | $154,800 |
| 2002 | -- | $154,800 |
| 2001 | -- | $154,800 |
| 2000 | -- | $154,800 |
Find assessor info on the county website
Monthly payment
Est. payment
Payment breakdown
Explore the cost of this home by adjusting the details. Changes won't be saved.Climate risks
Neighborhood: 53089
Nearby schools
GreatSchools rating
- 8/10Lannon Elementary SchoolGrades: K-4Distance: 2 mi
- 10/10Templeton Middle SchoolGrades: 7-8Distance: 2.5 mi
- 7/10Hamilton High SchoolGrades: 9-12Distance: 2.5 mi
Schools provided by the listing agent
- Middle: Templeton
- High: Hamilton
- District: Hamilton
Source: WIREX MLS. This data may not be complete. We recommend contacting the local school district to confirm school assignments for this home.
- $405,0003 bd2 ba2.4k sqftW226N8019 Longview Dr, Lisbon, WI 53089Sold
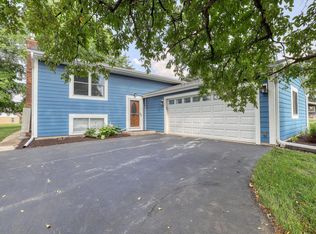
- $491,400-- bd-- ba-- sqftW226N8065 Longview Dr, Lisbon, WI 53089Off Market
- $511,000-- bd-- ba-- sqftW226N8044 Longview Dr, Lisbon, WI 53089Off Market
- $577,7005 bd3 ba-- sqftW227N8046 Tamarack Rd, Lisbon, WI 53089Off Market
- $535,800-- bd-- ba-- sqftW226N8020 Longview Dr, Lisbon, WI 53089Off Market
- $515,100-- bd-- ba-- sqftW226N8068 Longview Dr, Lisbon, WI 53089Off Market
- $355,0003 bd2 ba1.9k sqftN80W22716 Plainview Rd, Lisbon, WI 53089Sold
- $442,0003 bd1 ba1.7k sqftW226N8083 Longview Dr, Lisbon, WI 53089Off Market
A local agent can set up tours, give advice and negotiate with sellers.
A local lender can help you make sure your offer is ready when you are.
Similar homes
- $444,9003 bd2 ba2.3k sqftN65W26283 Lake DRIVE, Sussex, WI 53089Active
 MLS ID #1969814, April Kumlien. WIREX MLS
 - $579,0004 bd3 ba2.5k sqft2802 Coventry LANE, Waukesha, WI 53188Active
 MLS ID #1972710, Matthew Losiniecki. WIREX MLS
 - $698,0004 bd2 ba2.4k sqft11630 N Riverland ROAD, Mequon, WI 53092Active
 MLS ID #1972484, Falk Ruvin Gallagher Team*. WIREX MLS
 - $750,0004 bd3 ba2.7k sqft2355 N 147th STREET, Brookfield, WI 53005Active
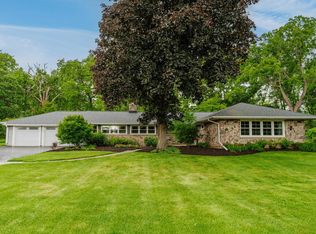 MLS ID #1972657, Devine Team*. WIREX MLS
 - $649,9004 bd3 ba2.8k sqft935 N 124th STREET, Elm Grove, WI 53122ActiveMLS ID #1972049, Falk Ruvin Gallagher Team*. WIREX MLS
- $625,0004 bd2 ba1.9k sqft423 Bron Derw COURT, Wales, WI 53183ActiveMLS ID #1972464, Crystal Meller. WIREX MLS
- $649,0004 bd3 ba2.4k sqft250 W Suburban COURT, Fox Point, WI 53217ActiveMLS ID #1965118, Amy Becker. WIREX MLS
- $650,0004 bd5 ba2.9k sqftN51W35827 Hillcrest COURT, Oconomowoc, WI 53066ActiveMLS ID #1960855, Sharon Tomlinson. WIREX MLS
- $674,9004 bd3 ba2.7k sqft304 Woodlands COURT, Hartland, WI 53029ActiveMLS ID #1971040, Kattie Ninkovic. WIREX MLS
- $649,0004 bd3 ba3.2k sqft2501 Marie CIRCLE, Waukesha, WI 53189ActiveMLS ID #1971160, Erin Rogosienski. WIREX MLS
- $559,9003 bd3 ba2.5k sqft575 Kenmar ROAD, Brookfield, WI 53005ActiveMLS ID #1972592, Karolina Malcore. WIREX MLS
- $649,9003 bd2 ba2k sqft11318 N Glenwood DRIVE, Mequon, WI 53097ActiveMLS ID #1968983, Suzanne Powers Realty Group*. WIREX MLS
- $579,9003 bd2 ba2.3k sqftW271N2641 Pear Tree LANE, Pewaukee, WI 53072ActiveMLS ID #1972815, Timothy Passafaro. WIREX MLS
- $565,0004 bd3 ba2.6k sqft3745 Pilgrim ROAD, Brookfield, WI 53005ActiveMLS ID #1964103, Mattson Real Estate Group*. WIREX MLS
- $679,9004 bd3 ba2.2k sqft1513 Whalen DRIVE, Oconomowoc, WI 53066ActiveMLS ID #1972281, The Nicholls Group*. WIREX MLS
- $688,0004 bd3 ba2.8k sqft804 Lochtyn RIDGE, Wales, WI 53183ActiveMLS ID #1965558, Jennie Castillo. WIREX MLS
- $689,9004 bd3 ba2.6k sqft1626 Devonshire DRIVE, Cedarburg, WI 53012ActiveMLS ID #1971003, Joseph Jewell. WIREX MLS
- $579,5003 bd3 ba2.5k sqft315 Kettle COURT, Slinger, WI 53086ActiveMLS ID #1970141, Mindy Riesen. WIREX MLS
- $484,9003 bd2 ba1.5k sqft4705 Bambi ROAD, Hubertus, WI 53033ActiveMLS ID #1972399, Sean Lentz. WIREX MLS
- $599,9004 bd3 ba2.2k sqft12400 Elmhurst PARKWAY, Elm Grove, WI 53122ActiveMLS ID #1964413, Pat Bitterberg. WIREX MLS
