Move-in ready sprawling ranch on a gorgeous lot in sought-after Solar Heights! Sun-filled living room with bay window, white kitchen with granite counters, marble backsplash, stainless steel appliances, and adjoining family room with natural fireplace. Beautiful hickory hardwood floors, recessed lighting, and a rebuilt three-season room with new flooring. Major updates include a new concrete driveway, overhead garage door, full-house generator, gutter guards, refinished hardwood floors, fresh interior paint, new attic insulation, rebuilt retaining walls, newer windows, and roof. Enjoy the patio, spacious backyard, top-rated schools, low taxes, and a prime location near the Public Market, Interurban Trail, and Fox Town. Just move in and enjoy!
Active
Price cut: $25K (8/20)
$599,900
11318 N Glenwood DRIVE, Mequon, WI 53097
3beds
2,008sqft
Single Family Residence
Built in 1962
0.97 Acres Lot
$602,300 Zestimate®
$299/sqft
$-- HOA
What's special
- 43 days |
- 1,140 |
- 58 |
Zillow last checked:
Listing updated:
Listed by:
Suzanne Powers Realty Group* suzanne@powersrealty.com,
Powers Realty Group
Source: WIREX MLS,MLS#: 1968983 Originating MLS: Metro MLS
Originating MLS: Metro MLSFacts & features
Interior
Bedrooms & bathrooms
- Bedrooms: 3
- Bathrooms: 2
- Full bathrooms: 1
- 1/2 bathrooms: 1
- Main level bedrooms: 3
Primary bedroom
- Level: Main
- Area: 176
- Dimensions: 16 x 11
Bedroom 2
- Level: Main
- Area: 120
- Dimensions: 12 x 10
Bedroom 3
- Level: Main
- Area: 132
- Dimensions: 12 x 11
Bathroom
- Features: Tub Only, Ceramic Tile, Shower Over Tub
Dining room
- Level: Main
- Area: 130
- Dimensions: 13 x 10
Family room
- Level: Main
- Area: 204
- Dimensions: 17 x 12
Kitchen
- Level: Main
- Area: 90
- Dimensions: 10 x 9
Living room
- Level: Main
- Area: 315
- Dimensions: 21 x 15
Heating
- Natural Gas, Forced Air
Appliances
- Included: Dishwasher, Disposal, Oven, Range, Refrigerator
Features
- High Speed Internet
- Flooring: Wood
- Basement: 8'+ Ceiling,Block,Full,Radon Mitigation System,Sump Pump
Interior area
- Total structure area: 2,008
- Total interior livable area: 2,008 sqft
- Finished area above ground: 1,804
- Finished area below ground: 204
Property
Parking
- Total spaces: 2
- Parking features: Garage Door Opener, Attached, 2 Car, 1 Space
- Attached garage spaces: 2
Features
- Levels: One
- Stories: 1
- Patio & porch: Patio
Lot
- Size: 0.97 Acres
Details
- Parcel number: 140881620000
- Zoning: RES
Construction
Type & style
- Home type: SingleFamily
- Architectural style: Ranch
- Property subtype: Single Family Residence
Materials
- Aluminum Siding, Aluminum/Steel, Brick, Brick/Stone, Wood Siding
Condition
- 21+ Years
- New construction: No
- Year built: 1962
Utilities & green energy
- Sewer: Public Sewer
- Water: Well
- Utilities for property: Cable Available
Community & HOA
Community
- Subdivision: Solar Heights
Location
- Region: Mequon
- Municipality: Mequon
Financial & listing details
- Price per square foot: $299/sqft
- Tax assessed value: $399,100
- Annual tax amount: $5,442
- Date on market: 7/9/2026
- Inclusions: All Kitchen Appliances
- Exclusions: Seller's Personal Property
Estimated market value
$602,300
$572,000 - $632,000
$3,110/mo
Price history
| Date | Event | Price |
|---|---|---|
| 8/20/2026 | Price change | $599,900-4%$299/sqft |
Source:  WIREX MLS #1968983 Report a problem WIREX MLS #1968983 Report a problem | ||
| 8/11/2026 | Price change | $624,900-3.8%$311/sqft |
Source: WIREX MLS #1968983 Report a problem | ||
| 7/9/2026 | Listed for sale | $649,900+8%$324/sqft |
Source: WIREX MLS #1968983 Report a problem | ||
| 7/8/2024 | Sold | $602,000+28.1%$300/sqft |
Source: WIREX MLS #1878087 Report a problem | ||
| 6/30/2024 | Pending sale | $469,900$234/sqft |
Source: WIREX MLS #1878087 Report a problem | ||
| 6/14/2024 | Contingent | $469,900$234/sqft |
Source: WIREX MLS #1878087 Report a problem | ||
| 6/13/2024 | Listed for sale | $469,900+67.8%$234/sqft |
Source: WIREX MLS #1878087 Report a problem | ||
| 8/28/2017 | Sold | $280,000+22.6%$139/sqft |
Source: Public Record Report a problem | ||
| 10/22/2009 | Sold | $228,300$114/sqft |
Source: Public Record Report a problem | ||
Public tax history
| Year | Property taxes | Tax assessment |
|---|---|---|
| 2024 | $4,298 +7% | $312,300 |
| 2023 | $4,018 +0.5% | $312,300 |
| 2022 | $3,999 -0.8% | $312,300 |
| 2021 | $4,032 +6.6% | $312,300 +22.4% |
| 2020 | $3,782 +10356.4% | $255,200 |
| 2019 | $36 -99% | $255,200 |
| 2018 | $3,586 +3.8% | $255,200 +5.1% |
| 2017 | $3,456 -0.7% | $242,900 |
| 2016 | $3,482 +0.5% | $242,900 |
| 2015 | $3,465 +0.4% | $242,900 |
| 2014 | $3,452 -4.4% | $242,900 |
| 2013 | $3,611 -0.2% | $242,900 |
| 2012 | $3,617 +0.2% | $242,900 |
| 2011 | $3,610 -3.4% | $242,900 |
| 2010 | $3,736 -12.4% | $242,900 |
| 2009 | $4,265 -4.8% | $242,900 +10.5% |
| 2008 | $4,478 +0.4% | $219,800 |
| 2007 | $4,463 +11.9% | $219,800 |
| 2006 | $3,986 -11.1% | $219,800 |
| 2005 | $4,482 +3.3% | $219,800 |
| 2004 | $4,340 +4.9% | $219,800 |
| 2003 | $4,138 +3.7% | $219,800 |
| 2002 | $3,990 +0.9% | $219,800 +27.5% |
| 2001 | $3,955 | $172,400 |
Find assessor info on the county website
Monthly payment
Est. payment
Payment breakdown
Explore the cost of this home by adjusting the details. Changes won't be saved.Climate risks
Neighborhood: 53097
Nearby schools
GreatSchools rating
- 7/10Wilson Elementary SchoolGrades: PK-5Distance: 1.5 mi
- 7/10Steffen Middle SchoolGrades: 6-8Distance: 1.4 mi
- 10/10Homestead High SchoolGrades: 9-12Distance: 2.4 mi
Schools provided by the listing agent
- Elementary: Wilson
- Middle: Steffen
- High: Homestead
- District: Mequon-Thiensville
Source: WIREX MLS. This data may not be complete. We recommend contacting the local school district to confirm school assignments for this home.
- $549,000-- bd-- ba-- sqft11330 N Glenwood Dr, Mequon, WI 53097Off Market

- $470,600-- bd-- ba-- sqft11304 N Glenwood Dr, Mequon, WI 53097Off Market
- $577,3003 bd2 ba2.3k sqft8718 W Poplar Dr, Mequon, WI 53097Off Market
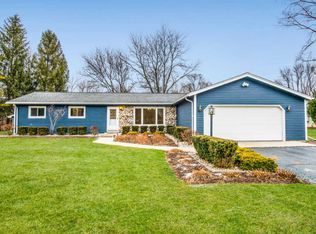
- $525,700-- bd-- ba-- sqft11344 N Glenwood Dr, Mequon, WI 53097Off Market
- $537,9003 bd2 ba-- sqft11341 N Meadowbrook Dr, Mequon, WI 53097Off Market
- $583,000-- bd-- ba-- sqft11313 N Glenwood Dr, Mequon, WI 53097Off Market
- $464,3004 bd2 ba1.1k sqft11413 N Meadowbrook Dr, Mequon, WI 53097Off Market
- $537,1004 bd3 ba2.6k sqft11329 N Meadowbrook Dr, Mequon, WI 53097Off Market
A local agent can set up tours, give advice and negotiate with sellers.
Similar homes
- $559,9004 bd3 ba2.8k sqft10229 N Concord DRIVE, Mequon, WI 53097Active
 MLS ID #1973655, David Etzel. WIREX MLS
 - $569,9005 bd3 ba2.1k sqft7526 W County Line ROAD, Mequon, WI 53092Active
 MLS ID #1976092, Sean Lentz. WIREX MLS
 - $698,0004 bd2 ba2.4k sqft11630 N Riverland ROAD, Mequon, WI 53092Active
 MLS ID #1972484, Falk Ruvin Gallagher Team*. WIREX MLS
 - $367,5004 bd2 ba1.4k sqft7820 W Bradley ROAD, Milwaukee, WI 53223Active
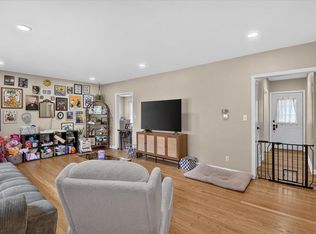 MLS ID #1977109, AnaCristina Rodriguez-Ross. WIREX MLS
 - $499,0003 bd2 ba2.4k sqftW132N12072 Mary Buth LANE, Germantown, WI 53022ActiveMLS ID #1973872, HIGHMARK RE Group*. WIREX MLS
- $574,8004 bd3 ba2.5k sqft8755 N Pelham PARKWAY, Bayside, WI 53217ActiveMLS ID #1976652, The Roth Team*. WIREX MLS
- $575,0003 bd2 ba1.9k sqft8551 N Manor LANE, Fox Point, WI 53217ActiveMLS ID #1972959, HIGHMARK RE Group*. WIREX MLS
- $574,9003 bd3 ba2.2k sqft3395 Overlook COURT, West Bend, WI 53095ActiveMLS ID #1976356, Kathy Wolf. WIREX MLS
- $599,0004 bd2 ba2.3k sqft18675 Anita COURT, Brookfield, WI 53045ActiveMLS ID #1976200, Karla Florance. WIREX MLS
- $594,9003 bd2 ba2k sqftN69W27089 Hickory Chasm DRIVE, Lisbon, WI 53089ActiveMLS ID #1975369, Camden Flowers. WIREX MLS
- $449,9003 bd2 ba1.6k sqftW62N352 Hanover AVENUE, Cedarburg, WI 53012ActiveMLS ID #1976491, Quinlevan & Armitage Team*. WIREX MLS
- $524,9003 bd3 ba2.2k sqftN103W16612 Country COURT, Germantown, WI 53022ActiveMLS ID #1974956, Enlighten Realty Group*. WIREX MLS
- $625,0004 bd4 ba2.6k sqftN65W14482 Redwood DRIVE, Menomonee Falls, WI 53051ActiveMLS ID #1974747, Rodolfo Garcia-Garcia. WIREX MLS
- $549,0003 bd2 ba1.5k sqft4705 Highland Park DRIVE, Slinger, WI 53086ActiveMLS ID #1950514, Julie Wilkinson. WIREX MLS
- $599,9004 bd3 ba2.2k sqft12400 Elmhurst PARKWAY, Elm Grove, WI 53122ActiveMLS ID #1964413, Pat Bitterberg. WIREX MLS
- $575,0004 bd2 ba2.3k sqft6319 N Bay Ridge AVENUE, Whitefish Bay, WI 53217ActiveMLS ID #1975774, Alan Alteri. WIREX MLS
- $575,0004 bd3 ba2.4k sqft16730 Willow Ridge LANE, Brookfield, WI 53005ActiveMLS ID #1971617, Craig Patch. WIREX MLS
- $682,5004 bd3 ba2.6k sqft1626 Devonshire DRIVE, Cedarburg, WI 53012ActiveMLS ID #1971003, Joseph Jewell. WIREX MLS
- $615,0004 bd4 ba2.6k sqft10400 W Pallottine DRIVE, Greenfield, WI 53228ActiveMLS ID #1974543, Marie Moezen. WIREX MLS
- $639,0004 bd3 ba2.7k sqftW226N8041 Longview DRIVE, Sussex, WI 53089ActiveMLS ID #1971416, Eric Lewandowski. WIREX MLS
