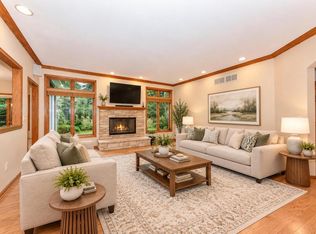
Cedarburg living at it's best! Sitting on nearly an acre. Beautifully remodeled. This stunning 4BD/2.5BA home in the Town of Cedarburg offers the space, updates, and setting you've been waiting for. Step inside to a bright, open-concept layout featuring a gorgeous quartz kitchen with full appliance package, two dining areas, and a welcoming family room with fireplace. Upstairs, the spacious primary suite boasts a private bath with WIS and WIC, plus 3 additional bedrooms. Finished lower-level space adds flexibility and storage. Outside, enjoy the professional landscaping, the large backyard for entertaining with patio, and storage shed. Check out the long list of updates, which include roof, siding, well pump, and sealed driveway. Come see why this one feels like HOME!
Contingent
$675,000
1626 Devonshire DRIVE, Cedarburg, WI 53012
4beds
2,612sqft
Single Family Residence
Built in 1972
0.99 Acres Lot
$668,900 Zestimate®
$258/sqft
$-- HOA
What's special
- 25 days
- 898
- 48
Zillow last checked:
Listing updated:
Listed by:
Donny Long 262-546-7086,
Coldwell Banker Realty
Source: WIREX MLS,MLS#: 1980430 Originating MLS: Metro MLS
Originating MLS: Metro MLSFacts & features
Interior
Bedrooms & bathrooms
- Bedrooms: 4
- Bathrooms: 3
- Full bathrooms: 2
- 1/2 bathrooms: 1
Primary bedroom
- Level: Upper
- Area: 238
- Dimensions: 17 x 14
Bedroom 2
- Level: Upper
- Area: 130
- Dimensions: 13 x 10
Bedroom 3
- Level: Upper
- Area: 110
- Dimensions: 11 x 10
Bedroom 4
- Level: Upper
- Area: 143
- Dimensions: 13 x 11
Bathroom
- Features: Tub Only, Ceramic Tile, Master Bedroom Bath: Walk-In Shower, Master Bedroom Bath, Shower Over Tub
Dining room
- Level: Main
- Area: 110
- Dimensions: 11 x 10
Family room
- Level: Main
- Area: 224
- Dimensions: 16 x 14
Kitchen
- Level: Main
- Area: 240
- Dimensions: 20 x 12
Living room
- Level: Main
- Area: 228
- Dimensions: 19 x 12
Heating
- Natural Gas, Forced Air
Cooling
- Central Air
Appliances
- Included: Dishwasher, Dryer, Microwave, Oven, Range, Refrigerator, Washer, Water Softener, ENERGY STAR Qualified Appliances
Features
- High Speed Internet, Pantry, Walk-In Closet(s), Kitchen Island
- Flooring: Wood
- Windows: Low Emissivity Windows
- Basement: Block,Full,Partially Finished,Radon Mitigation System,Sump Pump
Interior area
- Total structure area: 2,612
- Total interior livable area: 2,612 sqft
- Finished area above ground: 2,112
- Finished area below ground: 500
Property
Parking
- Total spaces: 2.5
- Parking features: Garage Door Opener, Attached, 2 Car, 1 Space
- Attached garage spaces: 2.5
Features
- Levels: Two
- Stories: 2
- Patio & porch: Patio
Lot
- Size: 0.99 Acres
Details
- Additional structures: Garden Shed
- Parcel number: 030620044000
- Zoning: RES
Construction
Type & style
- Home type: SingleFamily
- Architectural style: Colonial
- Property subtype: Single Family Residence
Materials
- Aluminum Trim, Vinyl Siding
Condition
- 21+ Years
- New construction: No
- Year built: 1972
Utilities & green energy
- Sewer: Septic Tank
- Water: Well
- Utilities for property: Cable Available
Community & HOA
Community
- Subdivision: Sherwood Forest
Location
- Region: Cedarburg
- Municipality: Cedarburg
Financial & listing details
- Price per square foot: $258/sqft
- Tax assessed value: $707,500
- Annual tax amount: $6,470
- Date on market: 9/17/2026
- Inclusions: Oven/Range, Refrigerator, Dishwasher, Microwave, Washer, Dryer, Water Softener (Owned), Iron Curtain (Owned), Window Treatments, Tv Wall Mounts, Refrigerator In Garage
Estimated market value
$668,900
$635,000 - $702,000
$3,705/mo
Price history
| Date | Event | Price |
|---|---|---|
| 9/29/2026 | Contingent | $675,000$258/sqft |
Source:  WIREX MLS #1980430 Report a problem WIREX MLS #1980430 Report a problem | ||
| 9/17/2026 | Listed for sale | $675,000-1.1%$258/sqft |
Source: WIREX MLS #1980430 Report a problem | ||
| 9/1/2026 | Listing removed | $682,500$261/sqft |
Source: WIREX MLS #1971003 Report a problem | ||
| 8/12/2026 | Price change | $682,500-1.1%$261/sqft |
Source: WIREX MLS #1971003 Report a problem | ||
| 7/23/2026 | Price change | $689,900-1.4%$264/sqft |
Source: WIREX MLS #1971003 Report a problem | ||
| 7/10/2026 | Listed for sale | $699,900+60.2%$268/sqft |
Source: WIREX MLS #1971003 Report a problem | ||
| 10/18/2019 | Sold | $437,000-2.9%$167/sqft |
Source: Public Record Report a problem | ||
| 10/11/2019 | Pending sale | $449,900$172/sqft |
Source: Coldwell Banker Residential Brokerage - Cedarburg #1651429 Report a problem | ||
| 8/8/2019 | Listed for sale | $449,900+53.5%$172/sqft |
Source: Coldwell Banker Residential Brokerage #1651429 Report a problem | ||
| 5/3/2019 | Sold | $293,000-5.5%$112/sqft |
Source: Public Record Report a problem | ||
| 3/12/2019 | Price change | $309,900-4.6%$119/sqft |
Source: Redefined Realty Advisors LLC #1618633 Report a problem | ||
| 1/8/2019 | Listed for sale | $324,900-1.5%$124/sqft |
Source: Redefined Realty Advisors LLC #1618633 Report a problem | ||
| 11/16/2018 | Listing removed | $329,900$126/sqft |
Source: RE/MAX Service First #1603739 Report a problem | ||
| 10/15/2018 | Price change | $329,900-1.7%$126/sqft |
Source: RE/MAX SERVICE FIRST #1603739 Report a problem | ||
| 9/20/2018 | Price change | $335,500-4.1%$128/sqft |
Source: RE/MAX SERVICE FIRST #1603739 Report a problem | ||
| 9/7/2018 | Price change | $349,900-4.1%$134/sqft |
Source: RE/MAX SERVICE FIRST #1603739 Report a problem | ||
| 8/31/2018 | Listed for sale | $364,900$140/sqft |
Source: RE/MAX Service First LLC #1603739 Report a problem | ||
Public tax history
| Year | Property taxes | Tax assessment |
|---|---|---|
| 2025 | $6,470 +8.1% | $591,500 |
| 2024 | $5,985 +8.3% | $591,500 |
| 2023 | $5,528 +43.4% | $591,500 +97.6% |
| 2022 | $3,855 +0.9% | $299,400 |
| 2021 | $3,820 -7.2% | $299,400 |
| 2020 | $4,117 +11052.1% | $299,400 +12.6% |
| 2019 | $37 -98.9% | $266,000 |
| 2018 | $3,504 +3.5% | $266,000 |
| 2017 | $3,386 -1.6% | $266,000 |
| 2016 | $3,441 -2.5% | $266,000 |
| 2015 | $3,529 -0.7% | $266,000 |
| 2014 | $3,554 -5.5% | $266,000 |
| 2013 | $3,762 +5.8% | $266,000 |
| 2012 | $3,554 +1.7% | $266,000 |
| 2011 | $3,496 -4% | $266,000 |
| 2010 | $3,640 -19.4% | $266,000 +15.8% |
| 2009 | $4,518 +2% | $229,800 |
| 2008 | $4,432 +2.1% | $229,800 |
| 2007 | $4,342 +15.8% | $229,800 |
| 2006 | $3,750 -10.4% | $229,800 |
| 2005 | $4,183 +1.7% | $229,800 |
| 2004 | $4,112 -1.8% | $229,800 |
| 2003 | $4,188 -7.4% | $229,800 +23.4% |
| 2002 | $4,522 +4% | $186,200 |
| 2001 | $4,347 | $186,200 |
Find assessor info on the county website
Monthly payment
Est. payment
Payment breakdown
Explore the cost of this home by adjusting the details. Changes won't be saved.Climate risks
Neighborhood: 53012
Nearby schools
Schools provided by the listing agent
- Elementary: Thorson
- Middle: Webster
- High: Cedarburg
- District: Cedarburg
Source: WIREX MLS. This data may not be complete. We recommend contacting the local school district to confirm school assignments for this home.

Similar homes
- $584,9004 bd3 ba2.6k sqft4092 Mary LANE, Cedarburg, WI 53012Active
 MLS ID #1978165, Jim Emmer. WIREX MLS
 - $750,0004 bd3 ba3.1k sqftW71N428 Mulberry AVENUE, Cedarburg, WI 53012Active
 MLS ID #1975358, Sarita Deshpande. WIREX MLS
 - $648,0004 bd2 ba2.4k sqft11630 N Riverland ROAD, Mequon, WI 53092Active
 MLS ID #1981895, Falk Ruvin Gallagher Team*. WIREX MLS
 - $449,9004 bd2 ba1.7k sqftW53N849 Castle COURT, Cedarburg, WI 53012Active
 MLS ID #1980472, Michael Zollicoffer Jr. WIREX MLS
