Fall in love the moment you walk through the door! Located in sought-after Cedar Pointe, this beautifully updated split ranch is fresh, inviting & move-in ready. Freshly painted inside & out, it features hardwood floors, cozy fireplace and a gourmet kitchen with granite counters & double ovens. Step outside to a spacious deck and private fenced backyard--perfect for relaxing or entertaining. The finished lower level impresses with a large rec room, guest bedroom & brand-new full KOHLER bath. First-floor laundry and a fantastic location just minutes from charming downtown Cedarburg complete this must-see home!
Active
$725,000
W71N428 Mulberry AVENUE, Cedarburg, WI 53012
4beds
3,100sqft
:
Get pre-qualified$4,707/mo
Single Family Residence
Built in 1999
10,454 Square Feet Lot
$719,400 Zestimate®
$234/sqft
$-- HOA
What's special
Guest bedroomBeautifully updated split ranchFirst-floor laundryBrand-new full kohler bathCozy fireplacePrivate fenced backyardHardwood floors
- 2 days |
- 536 |
- 12 |
Zillow last checked:
Listing updated:
Listed by:
Sarita Deshpande 262-501-1834,
Coldwell Banker Realty
Source: WIREX MLS,MLS#: 1975358 Originating MLS: Metro MLS
Originating MLS: Metro MLSFacts & features
Interior
Bedrooms & bathrooms
- Bedrooms: 4
- Bathrooms: 3
- Full bathrooms: 3
- Main level bedrooms: 3
Primary bedroom
- Level: Main
- Area: 195
- Dimensions: 13 x 15
Bedroom 2
- Level: Main
- Area: 182
- Dimensions: 14 x 13
Bedroom 3
- Level: Main
- Area: 120
- Dimensions: 12 x 10
Bedroom 4
- Level: Lower
- Area: 154
- Dimensions: 14 x 11
Bathroom
- Features: Master Bedroom Bath: Walk-In Shower, Master Bedroom Bath, Shower Over Tub
Dining room
- Level: Main
- Area: 144
- Dimensions: 12 x 12
Kitchen
- Level: Main
- Area: 330
- Dimensions: 22 x 15
Living room
- Level: Main
- Area: 306
- Dimensions: 18 x 17
Heating
- Electric, Natural Gas, Forced Air
Cooling
- Central Air
Appliances
- Included: Dishwasher, Disposal, Dryer, Microwave, Oven, Range, Refrigerator, Washer, Water Softener
Features
- Basement: Full,Partially Finished,Concrete,Radon Mitigation System,Sump Pump
Interior area
- Total structure area: 3,100
- Total interior livable area: 3,100 sqft
- Finished area above ground: 2,016
- Finished area below ground: 1,084
Property
Parking
- Total spaces: 2.5
- Parking features: Garage Door Opener, Attached, 2 Car
- Attached garage spaces: 2.5
Features
- Levels: One
- Stories: 1
- Patio & porch: Deck
- Fencing: Fenced Yard
- Body of water: None
Lot
- Size: 10,454 Square Feet
- Features: Sidewalks
Details
- Parcel number: 131781215000
- Zoning: RES
Construction
Type & style
- Home type: SingleFamily
- Architectural style: Ranch
- Property subtype: Single Family Residence
Materials
- Brick, Brick/Stone, Wood Siding
Condition
- 21+ Years
- New construction: No
- Year built: 1999
Utilities & green energy
- Sewer: Public Sewer
- Water: Public
Community & HOA
Community
- Subdivision: Cedar Pointe
Location
- Region: Cedarburg
- Municipality: Cedarburg
Financial & listing details
- Price per square foot: $234/sqft
- Tax assessed value: $537,400
- Annual tax amount: $7,032
- Date on market: 8/7/2026
- Inclusions: Stove/Oven, Wall Oven, Wall Microwave, Refrigerator, Dishwasher, Disposal, Water Softener (Owned), Radon Mitigation System, Garage Refrigerator. Electric Door Opener With Two Remotes, Attached Directv Dish, Central Vac System, Integrated Speaker System.
- Exclusions: Kitchen Refrigerator On The Main Floor, Tesla Charger Attached To The Garage Wall & Seller Personal Properties!
Estimated market value
$719,400
$683,000 - $755,000
$3,405/mo
Price history
| Date | Event | Price |
|---|---|---|
| 8/7/2026 | Listed for sale | $725,000+65.8%$234/sqft |
Source:  WIREX MLS #1975358 Report a problem WIREX MLS #1975358 Report a problem | ||
| 6/1/2020 | Sold | $437,400-0.6%$141/sqft |
Source: Public Record Report a problem | ||
| 3/18/2020 | Listed for sale | $439,900+7.3%$142/sqft |
Source: Homes By Towne of Wisconsin, LLC #1681489 Report a problem | ||
| 8/10/2018 | Sold | $410,000-4.2%$132/sqft |
Source: Public Record Report a problem | ||
| 4/23/2018 | Listing removed | $428,000$138/sqft |
Source: First Weber Inc- Mequon #1572192 Report a problem | ||
| 3/22/2018 | Listed for sale | $428,000+15.7%$138/sqft |
Source: First Weber Inc- Mequon #1572192 Report a problem | ||
| 7/1/2012 | Listing removed | $369,900$119/sqft |
Source: Coldwell Banker Residential Brokerage #1220839 Report a problem | ||
| 6/1/2012 | Listed for sale | $369,900+5.4%$119/sqft |
Source: Coldwell Banker Residential Brokerage #1220839 Report a problem | ||
| 2/9/2012 | Sold | $351,000+8.1%$113/sqft |
Source: Public Record Report a problem | ||
| 12/8/2011 | Price change | $324,731-4.1%$105/sqft |
Source: Coldwell Banker Residential Brokerage - Cedarburg #1220839 Report a problem | ||
| 11/13/2011 | Price change | $338,731-3.7%$109/sqft |
Source: Coldwell Banker Residential Brokerage - Cedarburg #1220839 Report a problem | ||
| 11/6/2011 | Price change | $351,731-0.9%$113/sqft |
Source: Coldwell Banker Residential Brokerage - Cedarburg #1220839 Report a problem | ||
| 10/21/2011 | Price change | $354,900-4.1%$114/sqft |
Source: Coldwell Banker Residential Brokerage - Cedarburg #1220839 Report a problem | ||
| 9/7/2011 | Listed for sale | $369,900$119/sqft |
Source: Coldwell Banker Residential Brokerage - Cedarburg #1220839 Report a problem | ||
| 7/13/2006 | Sold | $369,900$119/sqft |
Source: Public Record Report a problem | ||
Public tax history
| Year | Property taxes | Tax assessment |
|---|---|---|
| 2024 | $6,806 +8.1% | $459,300 |
| 2023 | $6,296 +2.3% | $459,300 |
| 2022 | $6,155 +0.6% | $459,300 +32.8% |
| 2021 | $6,118 -5.6% | $345,800 |
| 2020 | $6,481 +10069.9% | $345,800 |
| 2019 | $64 -98.9% | $345,800 +4.5% |
| 2018 | $5,992 +1.4% | $330,800 |
| 2017 | $5,908 -2.4% | $330,800 |
| 2016 | $6,053 +2.8% | $330,800 |
| 2015 | $5,887 -1.6% | $330,800 |
| 2014 | $5,981 -4.6% | $330,800 |
| 2013 | $6,267 +3.1% | $330,800 |
| 2012 | $6,078 +1.1% | $330,800 |
| 2011 | $6,010 -3.1% | $330,800 |
| 2010 | $6,204 -7.6% | $330,800 +2.5% |
| 2009 | $6,714 +3.9% | $322,800 |
| 2008 | $6,461 +2.7% | $322,800 |
| 2007 | $6,288 +9.4% | $322,800 |
| 2006 | $5,748 -6.8% | $322,800 |
| 2005 | $6,170 -3.2% | $322,800 +19.5% |
| 2004 | $6,371 -2.1% | $270,200 |
| 2003 | $6,509 | $270,200 |
Find assessor info on the county website
Monthly payment
Est. payment
Payment breakdown
Explore the cost of this home by adjusting the details. Changes won't be saved.Climate risks
Neighborhood: 53012
Nearby schools
GreatSchools rating
- 10/10Westlawn Elementary SchoolGrades: PK-5Distance: 0.5 mi
- 10/10Webster Middle SchoolGrades: 6-8Distance: 0.5 mi
- 10/10Cedarburg High SchoolGrades: 9-12Distance: 0.5 mi
Schools provided by the listing agent
- Elementary: Westlawn
- Middle: Webster
- High: Cedarburg
- District: Cedarburg
Source: WIREX MLS. This data may not be complete. We recommend contacting the local school district to confirm school assignments for this home.
- $715,100-- bd-- ba-- sqftW71N436 Mulberry Ave, Cedarburg, WI 53012Off Market
- $685,200-- bd-- ba-- sqftW71N420 Mulberry Ave, Cedarburg, WI 53012Off Market
- $774,600-- bd-- ba-- sqftW70N423 Cedar Pointe Ave, Cedarburg, WI 53012Off Market
- $716,700-- bd-- ba-- sqftW70N429 Cedar Pointe Ave, Cedarburg, WI 53012Off Market
- $785,400-- bd-- ba-- sqftW71N415 Cedar Pointe Ave, Cedarburg, WI 53012Off Market
- $795,4004 bd3 ba2.5k sqftW71N444 Mulberry Ave, Cedarburg, WI 53012Off Market
- $725,0004 bd4 ba2.6k sqftW70N435 Cedar Pointe Ave, Cedarburg, WI 53012Off Market
- $791,500-- bd-- ba-- sqftW73N433 Mulberry Ave, Cedarburg, WI 53012Off Market
A local agent can set up tours, give advice and negotiate with sellers.
A local lender can help you make sure your offer is ready when you are.
Similar homes
- $729,9004 bd4 ba2.9k sqft13737 N Lake Shore DRIVE, Mequon, WI 53097Active
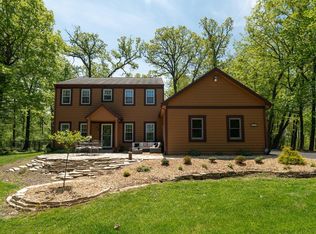 MLS ID #1950422, Monika Zupek. WIREX MLS
 - $870,0004 bd3 ba3.4k sqft587 Cottonwood LANE, Grafton, WI 53024Active
 MLS ID #1974284, Kelly Sundquist. WIREX MLS
 - $479,9004 bd2 ba1.7k sqftW53N849 Castle COURT, Cedarburg, WI 53012Active
 MLS ID #1973999, Michael Zollicoffer Jr. WIREX MLS
 - $625,0005 bd3 ba3.1k sqft3434 George COURT, West Bend, WI 53095Active
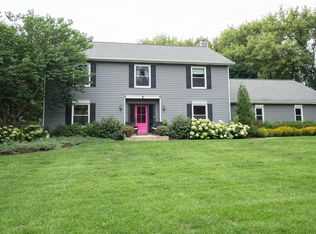 MLS ID #1974920, Craig Schmitz. WIREX MLS
 - $639,0004 bd4 ba2.6k sqftN65W14482 Redwood DRIVE, Menomonee Falls, WI 53051ActiveMLS ID #1974747, Rodolfo Garcia-Garcia. WIREX MLS
- $494,0005 bd3 ba2.6k sqft2517 W Chestnut ROAD, Mequon, WI 53092ActiveMLS ID #1975207, Courtney Eison. WIREX MLS
- $599,0004 bd2 ba2.4k sqftW267N7141 White Oak DRIVE, Sussex, WI 53089ActiveMLS ID #1974994, The Italiano Team*. WIREX MLS
- $870,0005 bd3 ba3.9k sqft2635 Sunset ROAD, Port Washington, WI 53074ActiveMLS ID #1974552, Thomas Martin. WIREX MLS
- $725,0004 bd3 ba3k sqft6171 Pleasant Hill DRIVE, West Bend, WI 53095ActiveMLS ID #1956532, Jeff Niedfeldt. WIREX MLS
- $750,0004 bd3 ba4.1k sqft9439 N Broadmoor ROAD, Bayside, WI 53217ActiveMLS ID #1973208, Lisa Kleyman. WIREX MLS
- $900,0004 bd4 ba2.8k sqft3411 W River DRIVE, Mequon, WI 53097ActiveMLS ID #1968762, Liz Lopez. WIREX MLS
- $750,0004 bd3 ba4.1k sqft16015 Mark DRIVE, Brookfield, WI 53005ActiveMLS ID #1974558, Katherine Sprague. WIREX MLS
- $924,9004 bd3 ba3.4k sqftW162N7406 Tamarack TRAIL, Menomonee Falls, WI 53051ActiveMLS ID #1974912, Daniel Burgeson. WIREX MLS
- $699,9004 bd3 ba2.5k sqft3041 Kettle Moraine ROAD, Hartford, WI 53027ActiveMLS ID #1971131, Sharon Tomlinson. WIREX MLS
- $519,9003 bd3 ba2.2k sqftN103W16612 Country COURT, Germantown, WI 53022ActiveMLS ID #1974956, Enlighten Realty Group*. WIREX MLS
- $524,0005 bd3 ba2.3k sqft1205 Huron WAY, Hartford, WI 53027ActiveMLS ID #1975344, Danielle Dieringer. WIREX MLS
- $697,5003 bd3 ba2.7k sqft5232 County Highway P, West Bend, WI 53095ActiveMLS ID #1964840, Sean Lentz. WIREX MLS
- $599,0003 bd3 ba2.5k sqft9505 N Michael COURT #9493, Milwaukee, WI 53224ActiveMLS ID #1973097, The Borowski Group*. WIREX MLS
- $539,9004 bd3 ba2.9k sqft2745 N 117th PLACE, Wauwatosa, WI 53222ActiveMLS ID #1975084, Rudy Gudgeon. WIREX MLS
- $799,9005 bd4 ba3.4k sqftN93W24655 Bark ROAD, Colgate, WI 53017ActiveMLS ID #1970673, William Winser. WIREX MLS
