Rare opportunity on 2 private acres in West Bend! This 3-bedroom, 3-bath home offers the perfect blend of comfort, functionality, and space. Inside, you'll find vaulted ceilings, a striking fireplace, granite countertops, stainless steel appliances, and an open-concept layout designed for everyday living and entertaining. The primary suite features a private bath and walk-in closet, while the finished lower level provides additional living space for a family room, office, gym, or hobbies. Car enthusiasts, contractors, and hobbyists will love the 23x36 heated detached shop complete with a car lift and ample room for vehicles, equipment, and projects. Enjoy peaceful country living with a deck, hot tub, attached 3-car garage, and room to spread out, all just minutes from town.
Contingent
$697,500
5232 County Highway P, West Bend, WI 53095
3beds
2,749sqft
Single Family Residence
Built in 2000
2.01 Acres Lot
$693,600 Zestimate®
$254/sqft
$-- HOA
What's special
- 107 days
- 58
- 1
Zillow last checked:
Listing updated:
Listed by:
Sean Lentz 262-707-6267,
Forward Realty Partners
Source: WIREX MLS,MLS#: 1964840 Originating MLS: Metro MLS
Originating MLS: Metro MLSFacts & features
Interior
Bedrooms & bathrooms
- Bedrooms: 3
- Bathrooms: 3
- Full bathrooms: 3
- Main level bedrooms: 2
Primary bedroom
- Level: Upper
- Area: 204
- Dimensions: 17 x 12
Bedroom 2
- Level: Main
- Area: 132
- Dimensions: 12 x 11
Bedroom 3
- Level: Main
- Area: 121
- Dimensions: 11 x 11
Bathroom
- Features: Shower on Lower, Ceramic Tile, Master Bedroom Bath: Walk-In Shower, Master Bedroom Bath
Kitchen
- Level: Main
- Area: 132
- Dimensions: 12 x 11
Living room
- Level: Main
- Area: 352
- Dimensions: 22 x 16
Heating
- Natural Gas, Forced Air
Cooling
- Central Air
Appliances
- Included: Dishwasher, Dryer, Other, Range, Refrigerator, Washer
Features
- High Speed Internet, Cathedral/vaulted ceiling, Walk-In Closet(s)
- Windows: Low Emissivity Windows
- Basement: Finished,Full,Concrete,Sump Pump
Interior area
- Total structure area: 2,749
- Total interior livable area: 2,749 sqft
- Finished area above ground: 1,685
- Finished area below ground: 1,064
Property
Parking
- Total spaces: 3
- Parking features: Garage Door Opener, Heated Garage, Attached, 3 Car
- Attached garage spaces: 3
Features
- Levels: One and One Half
- Stories: 1
- Patio & porch: Deck
- Has spa: Yes
- Spa features: Private
Lot
- Size: 2.01 Acres
Details
- Additional structures: Garden Shed
- Parcel number: T13 0920520
- Zoning: RES
Construction
Type & style
- Home type: SingleFamily
- Architectural style: Contemporary
- Property subtype: Single Family Residence
Materials
- Vinyl Siding
Condition
- 21+ Years
- New construction: No
- Year built: 2000
Utilities & green energy
- Sewer: Septic Tank
- Water: Well
- Utilities for property: Cable Available
Community & HOA
Location
- Region: West Bend
- Municipality: West Bend
Financial & listing details
- Price per square foot: $254/sqft
- Annual tax amount: $3,579
- Date on market: 6/3/2026
- Inclusions: Refrigerator, Stove/Oven, Dishwasher, Washer, Dryer, Water Softener, Hot Tub, Beverage Refrigerator In The Basement, Cabinets And Tv In Garage, Custom Living Room Tv Mount, Shop Heater
- Exclusions: Seller's Personal Property, Car Hoist And Grill
Estimated market value
$693,600
$659,000 - $728,000
$3,124/mo
Price history
| Date | Event | Price |
|---|---|---|
| 8/10/2026 | Contingent | $697,500$254/sqft |
Source:  WIREX MLS #1964840 Report a problem WIREX MLS #1964840 Report a problem | ||
| 8/6/2026 | Listed for sale | $697,500$254/sqft |
Source: WIREX MLS #1964840 Report a problem | ||
| 7/27/2026 | Contingent | $697,500$254/sqft |
Source: WIREX MLS #1964840 Report a problem | ||
| 6/3/2026 | Listed for sale | $697,500-3.8%$254/sqft |
Source: WIREX MLS #1964840 Report a problem | ||
| 5/19/2026 | Listing removed | $724,900$264/sqft |
Source: WIREX MLS #1947370 Report a problem | ||
| 4/28/2026 | Listed for sale | $724,900$264/sqft |
Source: WIREX MLS #1947370 Report a problem | ||
| 4/28/2026 | Contingent | $724,900$264/sqft |
Source: WIREX MLS #1947370 Report a problem | ||
| 4/6/2026 | Price change | $724,900-3.3%$264/sqft |
Source: WIREX MLS #1947370 Report a problem | ||
| 2/16/2026 | Price change | $749,900-1.3%$273/sqft |
Source: WIREX MLS #1947370 Report a problem | ||
| 1/29/2026 | Price change | $759,900-1.9%$276/sqft |
Source: WIREX MLS #1947370 Report a problem | ||
| 1/15/2026 | Listed for sale | $775,000$282/sqft |
Source: WIREX MLS #1947370 Report a problem | ||
Public tax history
Tax history is unavailable.
Monthly payment
Est. payment
Payment breakdown
Explore the cost of this home by adjusting the details. Changes won't be saved.Climate risks
Neighborhood: 53095
Nearby schools
Schools provided by the listing agent
- Middle: Badger
- District: West Bend
Source: WIREX MLS. This data may not be complete. We recommend contacting the local school district to confirm school assignments for this home.
Similar homes
- $725,0004 bd3 ba3k sqft6171 Pleasant Hill DRIVE, West Bend, WI 53095Active
 MLS ID #1956532, Jeff Niedfeldt. WIREX MLS
 - $425,0004 bd3 ba2.8k sqft1296 Carla LANE, West Bend, WI 53095Active
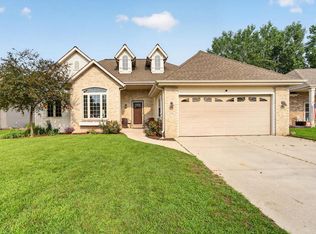 MLS ID #1981188, Brittany Haeni. WIREX MLS
 - $480,0003 bd2 ba1.9k sqft720 Schloemer DRIVE, West Bend, WI 53095Active
 MLS ID #1980367, Ronda Bakos. WIREX MLS
 - $600,0003 bd3 ba2.1k sqft2135 Sherman ROAD, Jackson, WI 53037Active
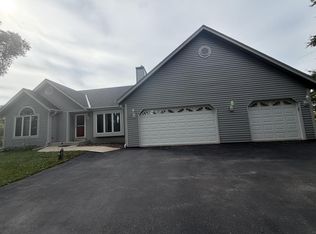 MLS ID #1979977, Brian Feucht. WIREX MLS
