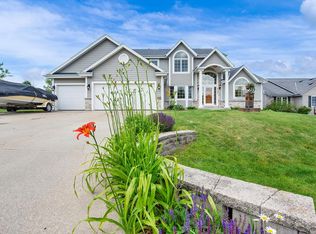
Situated on a half-acre cul-de-sac lot, this one-owner, custom-built Trustway home w/ 3.5-car garage has it all! Entertain on the deck or under the pergola while enjoying the park-like backyard. The shed is equipped w/ electricity and central vac, making it the perfect workshop or hobby space. Inside, you'll love the vaulted ceilings, natural light, and gas fireplace. The kitchen features a smart refrigerator, hardwood floors, and RO water system. Upstairs, a loft-style library is perfect for a home office or study space, and the primary suite offers a WIC and double-sink vanity. Downstairs, record a new episode in the podcasting room/office and enjoy movie nights in the deluxe theater room! Many other extras and upgrades throughout. This meticulously maintained home is move-in ready!
Active
Price cut: $10K (7/13)
$639,900
N171W20293 Northview DRIVE, Jackson, WI 53037
3beds
3,200sqft
:
Get pre-qualified$4,198/mo
Single Family Residence
Built in 1998
0.48 Acres Lot
$636,100 Zestimate®
$200/sqft
$-- HOA
What's special
- 24 days |
- 613 |
- 14 |
Zillow last checked:
Listing updated:
Listed by:
Jennifer Konop 414-651-0970,
Juniper Realty Group LLC
Source: WIREX MLS,MLS#: 1968555 Originating MLS: Metro MLS
Originating MLS: Metro MLSFacts & features
Interior
Bedrooms & bathrooms
- Bedrooms: 3
- Bathrooms: 3
- Full bathrooms: 2
- 1/2 bathrooms: 1
Primary bedroom
- Level: Upper
- Area: 187
- Dimensions: 17 x 11
Bedroom 2
- Level: Upper
- Area: 144
- Dimensions: 12 x 12
Bedroom 3
- Level: Upper
- Area: 144
- Dimensions: 12 x 12
Bathroom
- Features: Tub Only, Ceramic Tile, Master Bedroom Bath: Tub/No Shower, Master Bedroom Bath: Walk-In Shower, Master Bedroom Bath, Shower Over Tub
Dining room
- Level: Main
- Area: 140
- Dimensions: 14 x 10
Family room
- Level: Main
- Area: 144
- Dimensions: 12 x 12
Kitchen
- Level: Main
- Area: 340
- Dimensions: 20 x 17
Living room
- Level: Main
- Area: 330
- Dimensions: 22 x 15
Heating
- Natural Gas, Forced Air
Cooling
- Central Air
Appliances
- Included: Dishwasher, Dryer, Freezer, Microwave, Range, Refrigerator, Washer, Water Softener
Features
- Central Vacuum, High Speed Internet, Pantry
- Flooring: Wood
- Basement: Finished,Full,Sump Pump
Interior area
- Total structure area: 3,200
- Total interior livable area: 3,200 sqft
- Finished area above ground: 2,250
- Finished area below ground: 950
Property
Parking
- Total spaces: 3.5
- Parking features: Garage Door Opener, Attached, 3 Car
- Attached garage spaces: 3.5
Features
- Levels: Two
- Stories: 2
- Patio & porch: Deck, Patio
Lot
- Size: 0.48 Acres
Details
- Additional structures: Garden Shed
- Parcel number: V3 0016013
- Zoning: RES
Construction
Type & style
- Home type: SingleFamily
- Architectural style: Colonial
- Property subtype: Single Family Residence
Materials
- Brick, Brick/Stone, Wood Siding
Condition
- 21+ Years
- New construction: No
- Year built: 1998
Utilities & green energy
- Sewer: Public Sewer
- Water: Public
- Utilities for property: Cable Available
Community & HOA
Location
- Region: Jackson
- Municipality: Jackson
Financial & listing details
- Price per square foot: $200/sqft
- Tax assessed value: $435,600
- Annual tax amount: $5,416
- Date on market: 7/1/2026
- Inclusions: Refrigerator, Range, Dishwasher, Microwave, Washer, Dryer, Water Softener (Owned), Ro System, Basement Freezer, Surround Sound/Home Audio Equipment, Theater Room Seating
- Exclusions: Seller's Personal Property
Estimated market value
$636,100
$604,000 - $668,000
$3,221/mo
Price history
| Date | Event | Price |
|---|---|---|
| 7/13/2026 | Price change | $639,900-1.5%$200/sqft |
Source:  WIREX MLS #1968555 Report a problem WIREX MLS #1968555 Report a problem | ||
| 7/1/2026 | Listed for sale | $649,900$203/sqft |
Source: WIREX MLS #1968555 Report a problem | ||
Public tax history
| Year | Property taxes | Tax assessment |
|---|---|---|
| 2024 | $5,203 +14.9% | $435,600 +34.2% |
| 2023 | $4,530 | $324,500 |
| 2022 | -- | $324,500 |
| 2021 | $5,141 +2% | $324,500 +22.5% |
| 2020 | $5,040 +4.7% | $265,000 |
| 2019 | $4,816 +3.2% | $265,000 |
| 2018 | $4,668 -1.1% | $265,000 |
| 2017 | $4,721 -3.9% | $265,000 +5.5% |
| 2016 | $4,910 +1.8% | $251,100 |
| 2015 | $4,825 -0.4% | $251,100 |
| 2014 | $4,842 -5.3% | $251,100 +2.7% |
| 2013 | $5,115 +3.3% | $244,500 -9.9% |
| 2012 | $4,953 -1.4% | $271,500 |
| 2011 | $5,023 +0.1% | $271,500 |
| 2010 | $5,020 +5% | $271,500 |
| 2009 | $4,782 +3.2% | $271,500 |
| 2008 | $4,632 +5.3% | $271,500 |
| 2007 | $4,400 +4.7% | $271,500 |
| 2006 | $4,201 +12.2% | $271,500 +53.2% |
| 2005 | $3,744 -1.8% | $177,200 |
| 2004 | $3,811 +3.8% | $177,200 |
| 2003 | $3,670 +2% | $177,200 |
| 2002 | $3,598 +6.1% | $177,200 |
| 2001 | $3,391 -17.4% | $177,200 +6.5% |
| 2000 | $4,107 +6.2% | $166,400 |
| 1999 | $3,869 | $166,400 |
Find assessor info on the county website
Monthly payment
Est. payment
Payment breakdown
Explore the cost of this home by adjusting the details. Changes won't be saved.Climate risks
Neighborhood: 53037
Nearby schools
GreatSchools rating
- 6/10Jackson Elementary SchoolGrades: K-4Distance: 0.3 mi
- 4/10Badger Middle SchoolGrades: 7-8Distance: 5.9 mi
- 6/10East High SchoolGrades: 9-12Distance: 5.6 mi
Schools provided by the listing agent
- Middle: Badger
- District: West Bend
Source: WIREX MLS. This data may not be complete. We recommend contacting the local school district to confirm school assignments for this home.
- $463,100-- bd-- ba-- sqftN171W20313 Northview Dr, Jackson, WI 53037Off Market
- $644,5003 bd4 ba4.4k sqftN171W20273 Northview Dr, Jackson, WI 53037Off Market

- $403,5004 bd2 ba1.7k sqftN170W20268 Willow Ridge Dr, Jackson, WI 53037Off Market
- $421,500-- bd-- ba-- sqftN170W20294 Willow Ridge Dr, Jackson, WI 53037Off Market
- $559,1004 bd3 ba3.5k sqftN171W20333 Northview Dr, Jackson, WI 53037Off Market
- $430,400-- bd-- ba-- sqftN170W20248 Willow Ridge Dr, Jackson, WI 53037Off Market
- $407,1003 bd2 ba1.9k sqftN170W20314 Willow Ridge Dr, Jackson, WI 53037Off Market
- $478,300-- bd-- ba-- sqftN171W20254 Northview Dr, Jackson, WI 53037Off Market
A local agent can set up tours, give advice and negotiate with sellers.
A local lender can help you make sure your offer is ready when you are.
Similar homes
- $475,0003 bd3 ba2.7k sqftN172W20516 Hazelwood LANE, Jackson, WI 53037Active
 MLS ID #1969209, Sharon Ellis. WIREX MLS
 - $549,9003 bd2 ba1.9k sqftN173W20011 Creekside DRIVE, Jackson, WI 53037Active
 MLS ID #1969565, Colleen Tarantino. WIREX MLS
 - $599,0003 bd3 ba2.5k sqft9505 N Michael COURT #9493, Milwaukee, WI 53224Active
 MLS ID #1973097, The Borowski Group*. WIREX MLS
 - $579,5003 bd3 ba2.5k sqft315 Kettle COURT, Slinger, WI 53086Active
 MLS ID #1970141, Mindy Riesen. WIREX MLS
 - $599,9994 bd3 ba2.9k sqft2819 Killarney COURT, West Bend, WI 53095ActiveMLS ID #1971041, Kimberly Rummel. WIREX MLS
- $599,9003 bd3 ba2.4k sqftN75W28050 Schmidt LANE, Hartland, WI 53029ActiveMLS ID #1972859, Pluster Filiip Property Group*. WIREX MLS
- $559,9003 bd4 ba2.4k sqftN115W19758 Shadow Wood Ct, Germantown, WI 53022For SaleMLS ID #50328425, Lexi J Tullberg. RANW as distributed by MLS GRID
- $640,0004 bd3 ba3.1k sqftW172N10156 Woodbridge LANE, Germantown, WI 53022ActiveMLS ID #1953106, James Desmond. WIREX MLS
- $699,9004 bd3 ba2.5k sqft3041 Kettle Moraine ROAD, Hartford, WI 53027ActiveMLS ID #1971131, Sharon Tomlinson. WIREX MLS
- $629,9005 bd4 ba3.1k sqftW141N10538 Wooded Hills DRIVE, Germantown, WI 53022ActiveMLS ID #1969186, Sarah Tauer. WIREX MLS
- $499,9004 bd2 ba2.1k sqft5736 Hickory Knoll DRIVE, West Bend, WI 53095ActiveMLS ID #1972730, Jaclynn Lighthizer. WIREX MLS
- $549,9003 bd3 ba2.5k sqft9505 N Michael COURT, Milwaukee, WI 53224ActiveMLS ID #1973096, The Borowski Group*. WIREX MLS
- $689,9004 bd3 ba2.6k sqft1626 Devonshire DRIVE, Cedarburg, WI 53012ActiveMLS ID #1971003, Joseph Jewell. WIREX MLS
- $639,0004 bd2 ba2.3k sqftN3222 Jefferson ROAD, Rubicon, WI 53078ActiveMLS ID #1971091, Daniel Weber. WIREX MLS
- $749,9003 bd2 ba1.7k sqft1918 County Highway H, Kewaskum, WI 53040ActiveMLS ID #1972460, Dawn Kronforst. WIREX MLS
- $780,0003 bd5 ba2.4k sqft2192 Hall ROAD, Hartford, WI 53027ActiveMLS ID #1972756, Mark Schulz. WIREX MLS
- $649,9003 bd3 ba2.8k sqftW168N5039 Stonefield ROAD, Menomonee Falls, WI 53051ActiveMLS ID #1967911, Aaron Konop. WIREX MLS
- $799,9995 bd4 ba3.5k sqftW171N5517 Autumn View LANE, Menomonee Falls, WI 53051ActiveMLS ID #1973109, Rebecca Turley. WIREX MLS
- $698,0004 bd2 ba2.4k sqft11630 N Riverland ROAD, Mequon, WI 53092ActiveMLS ID #1972484, Falk Ruvin Gallagher Team*. WIREX MLS
- $649,9003 bd3 ba3.2k sqftW307N7172 Club COURT, Hartland, WI 53029ActiveMLS ID #1962576, Paul Liebe. WIREX MLS
