Step Back in Time at the edge of town and experience the incredibly preserved 1911 Queen Anne Victorian farmhouse of the Historic Century Farm and its remaining 4.8 acres offered for the first time in 115 yrs. Nearly unprecedented preservation of its key features and beautiful craftsmanship make this home a uniquely rare treasure. A 2 story addition in the 1950's added fully featured living space on the second floor for the growing family with a second full kitchen, living room, dining room and full bath. There is no private entrance for the second floor and the home is not zoned as a two family. A 40X 70 cinder block garage/outbuilding replaced the original barn. 2.5 acres are tillable and farmed by a neighbor for the 2026 season. NEW Septic system is being installed prior to closing.
Active
Price cut: $50K (9/10)
$599,900
3226 Jackson DRIVE, Jackson, WI 53037
5beds
3,508sqft
Single Family Residence
Built in 1911
4.8 Acres Lot
$589,500 Zestimate®
$171/sqft
$-- HOA
What's special
Beautiful craftsmanshipSecond full kitchenDining room
- 88 days
- 907
- 66
Zillow last checked:
Listing updated:
Listed by:
Dan Bunchkowski 608-297-0731,
EXP Realty, LLC MKE
Source: WIREX MLS,MLS#: 1973301 Originating MLS: Metro MLS
Originating MLS: Metro MLSFacts & features
Interior
Bedrooms & bathrooms
- Bedrooms: 5
- Bathrooms: 2
- Full bathrooms: 2
- Main level bedrooms: 2
Primary bedroom
- Level: Upper
- Area: 156
- Dimensions: 13 x 12
Bedroom 2
- Level: Upper
- Area: 165
- Dimensions: 15 x 11
Bedroom 3
- Level: Upper
- Area: 143
- Dimensions: 13 x 11
Bedroom 4
- Level: Main
- Area: 143
- Dimensions: 13 x 11
Bedroom 5
- Level: Main
- Area: 154
- Dimensions: 14 x 11
Bathroom
- Features: Tub Only, Shower Stall
Dining room
- Level: Main
- Area: 255
- Dimensions: 17 x 15
Family room
- Level: Upper
- Area: 196
- Dimensions: 14 x 14
Kitchen
- Level: Main
- Area: 225
- Dimensions: 15 x 15
Living room
- Level: Main
- Area: 210
- Dimensions: 15 x 14
Office
- Level: Main
- Area: 154
- Dimensions: 14 x 11
Heating
- Oil, Radiant/Hot Water
Appliances
- Included: Cooktop, Dishwasher, Dryer, Oven, Range, Refrigerator, Washer
Features
- Flooring: Wood
- Basement: Full
- Attic: Expandable
Interior area
- Total structure area: 3,508
- Total interior livable area: 3,508 sqft
- Finished area above ground: 3,508
Video & virtual tour
Property
Parking
- Total spaces: 8
- Parking features: Detached, 4 Car, 1 Space
- Garage spaces: 8
Features
- Levels: Two
- Stories: 2
Lot
- Size: 4.8 Acres
- Features: Hobby Farm, Tillable
Details
- Additional structures: Pole Barn
- Parcel number: T7 075500C
- Zoning: RES
Construction
Type & style
- Home type: SingleFamily
- Architectural style: Farmhouse/National Folk,Victorian/Federal
- Property subtype: Single Family Residence
Materials
- Wood Siding
Condition
- 21+ Years
- New construction: No
- Year built: 1911
Utilities & green energy
- Sewer: Septic Tank
- Water: Well
Community & HOA
Location
- Region: Jackson
- Municipality: Jackson
Financial & listing details
- Price per square foot: $171/sqft
- Tax assessed value: $260,300
- Annual tax amount: $3,452
- Date on market: 7/24/2026
- Inclusions: All Appliances And Other Personal Property That Is Agreed Upon
- Exclusions: None
Estimated market value
$589,500
$560,000 - $619,000
$2,998/mo
Price history
| Date | Event | Price |
|---|---|---|
| 10/20/2026 | Listed for sale | $599,900$171/sqft |
Source:  WIREX MLS #1973301 Report a problem WIREX MLS #1973301 Report a problem | ||
| 10/7/2026 | Contingent | $599,900$171/sqft |
Source: WIREX MLS #1973301 Report a problem | ||
| 9/10/2026 | Price change | $599,900-7.7%$171/sqft |
Source: WIREX MLS #1973301 Report a problem | ||
| 7/24/2026 | Listed for sale | $649,900$185/sqft |
Source: eXp Realty #1973301 Report a problem | ||
Public tax history
| Year | Property taxes | Tax assessment |
|---|---|---|
| 2025 | $3,452 +13.6% | $260,300 0% |
| 2024 | $3,039 +9.9% | $260,400 |
| 2023 | $2,764 | $260,400 +0% |
| 2022 | -- | $260,300 +29.6% |
| 2021 | $2,639 -16.3% | $200,800 |
| 2020 | $3,153 +9.2% | $200,800 +0.1% |
| 2019 | $2,888 +3.9% | $200,600 |
| 2018 | $2,780 +2.1% | $200,600 |
| 2017 | $2,723 +1% | $200,600 |
| 2016 | $2,696 +0.3% | $200,600 |
| 2015 | $2,688 -3.4% | $200,600 |
| 2014 | $2,784 -7.3% | $200,600 |
| 2013 | $3,003 -2.8% | $200,600 |
| 2012 | $3,088 -3.8% | $200,600 |
| 2011 | $3,208 +0.1% | $200,600 |
| 2010 | $3,205 +0.6% | $200,600 |
| 2009 | $3,184 +5.8% | $200,600 |
| 2008 | $3,009 -4% | $200,600 |
| 2007 | $3,135 -1.6% | $200,600 |
| 2006 | $3,186 -3.6% | $200,600 |
| 2005 | $3,305 -7.7% | $200,600 +29.6% |
| 2004 | $3,582 +2.7% | $154,800 |
| 2003 | $3,487 -4.3% | $154,800 -5.1% |
| 2002 | $3,644 +6.3% | $163,100 -0.3% |
| 2001 | $3,429 +3.3% | $163,600 |
| 2000 | $3,318 -1.9% | $163,600 -0.5% |
| 1999 | $3,383 | $164,400 |
Find assessor info on the county website
Monthly payment
Est. payment
Payment breakdown
Explore the cost of this home by adjusting the details. Changes won't be saved.Climate risks
Neighborhood: 53037
Nearby schools
Schools provided by the listing agent
- Middle: Kennedy
- High: Germantown
- District: Germantown
Source: WIREX MLS. This data may not be complete. We recommend contacting the local school district to confirm school assignments for this home.
Similar homes

- $599,9003 bd3 ba3.2k sqftN171W20293 Northview DRIVE, Jackson, WI 53037Active
 MLS ID #1968555, Jennifer Konop. WIREX MLS
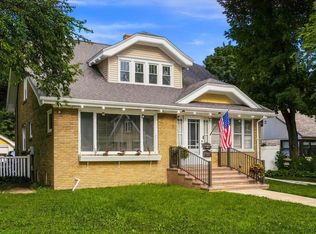
 - $584,9004 bd3 ba2.6k sqft4092 Mary LANE, Cedarburg, WI 53012Active
 MLS ID #1978165, Jim Emmer. WIREX MLS
 - $579,9003 bd3 ba2.4k sqft5510 Maple ROAD, West Bend, WI 53095Active
 MLS ID #1985044, Diane Paitrick. WIREX MLS
 - $599,9004 bd3 ba2.3k sqftW65N780 Washington AVENUE, Cedarburg, WI 53012Active
 MLS ID #1981559, Three60 Real Estate Solutions Team*. WIREX MLS
