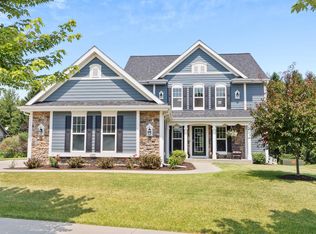
SLINGER SCHOOLS-HARTFORD TAXES. This home is much larger than it looks, SPACIOUS home has open concept main living area with 2 bedrooms on the main level and 2 up plus 5th in lower level (egress). RECENT UPDATES: kitchen granite countertops & tile floor, new patio door & front door with storm door, main floor bathroom vanity & floor, remodeled primary bathroom, new water softener & water heater, and painted exterior and more. WELL KEPT AND CLEAN! Lower-level rec area has with sink & counter & lots of room for games or whatever, plus plenty of storage space in unfinished areas. PRIVATE TREELINED BACK YARD. Property has SECURTIY SYSTEM with 9 cameras. Pike Lake Unit of Kettle Moraine State Forrest in walking distance; across Hwy 60.
Active
Price cut: $10K (9/21)
$564,000
2748 Gateway AVENUE, Hartford, WI 53027
5beds
2,124sqft
Single Family Residence
Built in 2016
0.55 Acres Lot
$563,900 Zestimate®
$266/sqft
$23/mo HOA
What's special
Painted exteriorRemodeled primary bathroom
- 48 days
- 634
- 28
Likely to sell faster than
Zillow last checked:
Listing updated:
Listed by:
Sharon Ellis 262-483-0890,
RE/MAX United - West Bend
Source: WIREX MLS,MLS#: 1977210 Originating MLS: Metro MLS
Originating MLS: Metro MLSFacts & features
Interior
Bedrooms & bathrooms
- Bedrooms: 5
- Bathrooms: 4
- Full bathrooms: 4
- Main level bedrooms: 2
Primary bedroom
- Level: Main
- Area: 210
- Dimensions: 14 x 15
Bedroom 2
- Level: Main
- Area: 110
- Dimensions: 10 x 11
Bedroom 3
- Level: Upper
- Area: 224
- Dimensions: 14 x 16
Bedroom 4
- Level: Upper
- Area: 224
- Dimensions: 14 x 16
Bedroom 5
- Level: Lower
- Area: 143
- Dimensions: 13 x 11
Bathroom
- Features: Shower on Lower
Dining room
- Level: Main
- Area: 160
- Dimensions: 16 x 10
Family room
- Level: Lower
- Area: 493
- Dimensions: 29 x 17
Kitchen
- Level: Main
- Area: 190
- Dimensions: 19 x 10
Living room
- Level: Main
- Area: 256
- Dimensions: 16 x 16
Heating
- Natural Gas, Forced Air
Cooling
- Central Air
Appliances
- Included: Dishwasher, Dryer, Microwave, Range, Refrigerator, Washer, Water Softener
Features
- Walk-In Closet(s), Kitchen Island
- Basement: 8'+ Ceiling,Full,Full Size Windows,Partially Finished,Concrete,Sump Pump
Interior area
- Total structure area: 2,864
- Total interior livable area: 2,124 sqft
- Finished area above ground: 2,124
Property
Parking
- Total spaces: 2.5
- Parking features: Garage Door Opener, Attached, 2 Car
- Attached garage spaces: 2.5
Features
- Levels: One and One Half
- Stories: 1
- Patio & porch: Patio
Lot
- Size: 0.55 Acres
- Features: Sidewalks, Wooded
Details
- Parcel number: 36 2402003001
- Zoning: Residential
Construction
Type & style
- Home type: SingleFamily
- Architectural style: Cape Cod
- Property subtype: Single Family Residence
Materials
- Fiber Cement, Aluminum Trim
Condition
- 6-10 Years
- New construction: No
- Year built: 2016
Utilities & green energy
- Sewer: Public Sewer
- Water: Public
- Utilities for property: Cable Available
Community & HOA
Community
- Security: Security System
- Subdivision: Gateway Estates
HOA
- Has HOA: Yes
- HOA fee: $275 annually
Location
- Region: Hartford
- Municipality: Hartford
Financial & listing details
- Price per square foot: $266/sqft
- Tax assessed value: $494,000
- Annual tax amount: $5,890
- Date on market: 8/21/2026
Estimated market value
$563,900
$536,000 - $592,000
$2,876/mo
Price history
| Date | Event | Price |
|---|---|---|
| 9/21/2026 | Price change | $564,000-1.7%$266/sqft |
Source:  WIREX MLS #1977210 Report a problem WIREX MLS #1977210 Report a problem | ||
| 8/21/2026 | Listed for sale | $574,000+35.1%$270/sqft |
Source: WIREX MLS #1977210 Report a problem | ||
| 5/28/2021 | Sold | $425,000-2.3%$200/sqft |
Source: Public Record Report a problem | ||
| 4/19/2021 | Price change | $434,900-3.3%$205/sqft |
Source:  Metro MLS #1735228 Report a problem Metro MLS #1735228 Report a problem | ||
| 4/15/2021 | Listed for sale | $449,900+23.3%$212/sqft |
Source: Metro MLS #1735228 Report a problem | ||
| 3/24/2021 | Listing removed | -- |
Source: Owner Report a problem | ||
| 6/28/2019 | Listing removed | $364,900$172/sqft |
Source: Owner Report a problem | ||
| 6/26/2019 | Price change | $364,900-1.4%$172/sqft |
Source: Owner Report a problem | ||
| 6/17/2019 | Price change | $369,900-1.1%$174/sqft |
Source: Owner Report a problem | ||
| 6/4/2019 | Listed for sale | $374,000+1146.7%$176/sqft |
Source: Owner Report a problem | ||
| 7/14/2016 | Sold | $30,000$14/sqft |
Source: Public Record Report a problem | ||
Public tax history
| Year | Property taxes | Tax assessment |
|---|---|---|
| 2025 | $5,890 +6.7% | $494,000 |
| 2024 | $5,519 +2.3% | $494,000 |
| 2023 | $5,393 -8.3% | $494,000 |
| 2022 | $5,884 +21.2% | $494,000 +55.9% |
| 2021 | $4,856 -1.2% | $316,800 |
| 2020 | $4,917 -1.8% | $316,800 |
| 2019 | $5,007 +0.6% | $316,800 |
| 2018 | $4,977 +2.2% | $316,800 +7.1% |
| 2017 | $4,871 +769.2% | $295,700 +793.4% |
| 2016 | $560 +5.1% | $33,100 |
| 2015 | $533 -2.2% | $33,100 |
| 2014 | $545 -34% | $33,100 -33.7% |
| 2013 | $826 -0.3% | $49,900 |
| 2012 | $828 -2% | $49,900 |
| 2011 | $845 -1.9% | $49,900 |
| 2010 | $861 -1.6% | $49,900 |
| 2009 | $876 +1.1% | $49,900 |
| 2008 | $867 +13.3% | $49,900 |
| 2007 | $765 -20.6% | $49,900 |
| 2006 | $963 -1.9% | $49,900 |
| 2005 | $982 +50.2% | $49,900 |
| 2004 | $654 | $49,900 |
Find assessor info on the county website
Monthly payment
Est. payment
Payment breakdown
Explore the cost of this home by adjusting the details. Changes won't be saved.Climate risks
Neighborhood: 53027
Nearby schools
Schools provided by the listing agent
- Middle: Slinger
- High: Slinger
- District: Slinger
Source: WIREX MLS. This data may not be complete. We recommend contacting the local school district to confirm school assignments for this home.
Similar homes
- $489,9003 bd3 ba1.7k sqft1017 Durango DRIVE, Hartford, WI 53027Active
 MLS ID #1979919, Seefeldt - Nigh & Associates Team*. WIREX MLS
 - $575,0003 bd3 ba1.9k sqft517 Spur ROAD, Slinger, WI 53086Active
 MLS ID #1973633, Doug Nelson. WIREX MLS
 - $550,0004 bd3 ba2k sqftW124N13479 Wasaukee ROAD, Germantown, WI 53022Active
 MLS ID #1974688, LETS GO! Realty Group*. WIREX MLS
 - $550,0004 bd3 ba2k sqftN113W13033 Crestview DRIVE, Germantown, WI 53022Active
 MLS ID #1980344, Sara Dreyer. WIREX MLS
