Move right into this nearly new 3BR, 3BA ranch in Hartford's Western Hills neighborhood! Built in 2022, this 1,793 sq ft home features an open-concept layout with vaulted ceilings and an electric fireplace. The kitchen offers quartz countertops, soft-close cabinetry, stainless steel appliances, a pantry and LVP flooring extending through the dinette and great room. The primary suite includes a private bath and walk-in closet. Enjoy the deck and established lawn and landscaping, already completed for you! The partially finished lower level is awaiting the finishing touches and includes a full bath plus full-size windows offering potential for an additional bedroom and living space. Smart-home technology, 2x6 construction and an attached 2-car garage complete this package. Better than new!
Active
$499,900
1017 Durango DRIVE, Hartford, WI 53027
3beds
1,793sqft
Single Family Residence
Built in 2022
0.28 Acres Lot
$-- Zestimate®
$279/sqft
$-- HOA
What's special
Electric fireplaceQuartz countertopsFull-size windowsVaulted ceilingsStainless steel appliancesOpen-concept layoutSoft-close cabinetry
- 8 hours
- 66
- 3
Zillow last checked:
Listing updated:
Listed by:
Seefeldt - Nigh & Associates Team* 262-573-9083,
First Weber Inc- West Bend
Source: WIREX MLS,MLS#: 1979919 Originating MLS: Metro MLS
Originating MLS: Metro MLSFacts & features
Interior
Bedrooms & bathrooms
- Bedrooms: 3
- Bathrooms: 3
- Full bathrooms: 3
- Main level bedrooms: 3
Primary bedroom
- Level: Main
- Area: 195
- Dimensions: 15 x 13
Bedroom 2
- Level: Main
- Area: 121
- Dimensions: 11 x 11
Bedroom 3
- Level: Main
- Area: 121
- Dimensions: 11 x 11
Bathroom
- Features: Tub Only, Master Bedroom Bath: Walk-In Shower, Master Bedroom Bath, Shower Over Tub
Dining room
- Level: Main
- Area: 140
- Dimensions: 10 x 14
Kitchen
- Level: Main
- Area: 168
- Dimensions: 12 x 14
Living room
- Level: Main
- Area: 238
- Dimensions: 17 x 14
Heating
- Natural Gas, Forced Air
Cooling
- Central Air
Appliances
- Included: Dishwasher, Disposal, Dryer, Microwave, Oven, Range, Refrigerator, Washer, ENERGY STAR Qualified Appliances
Features
- Cathedral/vaulted ceiling, Walk-In Closet(s), Kitchen Island
- Windows: Low Emissivity Windows
- Basement: 8'+ Ceiling,Full,Full Size Windows,Partially Finished,Concrete,Radon Mitigation System,Sump Pump
Interior area
- Total structure area: 1,793
- Total interior livable area: 1,793 sqft
Property
Parking
- Total spaces: 2
- Parking features: Garage Door Opener, Attached, 2 Car
- Attached garage spaces: 2
Features
- Levels: One
- Stories: 1
- Patio & porch: Deck
Lot
- Size: 0.28 Acres
- Features: Sidewalks
Details
- Parcel number: 36 2003008020
- Zoning: RES
Construction
Type & style
- Home type: SingleFamily
- Architectural style: Ranch
- Property subtype: Single Family Residence
Materials
- Stone, Brick/Stone, Vinyl Siding
Condition
- 0-5 Years
- New construction: No
- Year built: 2022
Utilities & green energy
- Sewer: Public Sewer
- Water: Public
Green energy
- Green verification: ENERGY STAR Certified Homes
Community & HOA
Community
- Subdivision: Western Hills West
Location
- Region: Hartford
- Municipality: Hartford
Financial & listing details
- Price per square foot: $279/sqft
- Tax assessed value: $419,500
- Annual tax amount: $5,243
- Date on market: 9/10/2026
- Inclusions: Stove, Refrigerator, Microwave, Dishwasher, Washer, Dryer, Window Treatments, Cabinets In Garage, Stools At Kitchen Counter.
Estimated market value
Not available
Estimated sales range
Not available
Not available
Price history
| Date | Event | Price |
|---|---|---|
| 9/10/2026 | Listed for sale | $499,900+13.6%$279/sqft |
Source:  WIREX MLS #1979919 Report a problem WIREX MLS #1979919 Report a problem | ||
| 9/22/2023 | Sold | $439,900-3.3%$245/sqft |
Source: WIREX MLS #1842237 Report a problem | ||
| 7/30/2023 | Contingent | $454,900$254/sqft |
Source: WIREX MLS #1842237 Report a problem | ||
| 7/13/2023 | Listed for sale | $454,900+1299.7%$254/sqft |
Source: WIREX MLS #1842237 Report a problem | ||
| 12/28/2017 | Sold | $32,500$18/sqft |
Source: Agent Provided Report a problem | ||
Public tax history
| Year | Property taxes | Tax assessment |
|---|---|---|
| 2025 | $5,244 +16.8% | $419,500 +3.8% |
| 2024 | $4,488 +638.6% | $404,000 +692.2% |
| 2023 | $608 -4% | $51,000 |
| 2022 | $633 -21% | $51,000 +4.9% |
| 2021 | $802 -2.2% | $48,600 |
| 2020 | $820 +0.4% | $48,600 |
| 2019 | $817 -0.4% | $48,600 |
| 2018 | $820 -4.2% | $48,600 |
| 2017 | $856 -2.4% | $48,600 |
| 2016 | $877 -1% | $48,600 |
| 2015 | $885 -2.5% | $48,600 |
| 2014 | $908 -17.4% | $48,600 -23.2% |
| 2013 | $1,098 -2.1% | $63,300 |
| 2012 | $1,122 -74.4% | $63,300 |
| 2011 | $4,376 +267.6% | $63,300 |
| 2010 | $1,191 +1.1% | $63,300 |
| 2009 | $1,177 +5.4% | $63,300 |
| 2008 | $1,117 +35.2% | $63,300 +33.3% |
| 2007 | $827 +48.9% | $47,500 +75.3% |
| 2006 | $555 +0.9% | $27,100 |
| 2005 | $550 | $27,100 |
Find assessor info on the county website
Monthly payment
Est. payment
Payment breakdown
Explore the cost of this home by adjusting the details. Changes won't be saved.Climate risks
Neighborhood: 53027
Nearby schools
Schools provided by the listing agent
- Elementary: Lincoln
- Middle: Central
- High: Hartford
- District: Hartford J1
Source: WIREX MLS. This data may not be complete. We recommend contacting the local school district to confirm school assignments for this home.


Similar homes
- $479,9004 bd3 ba1.9k sqft885 Tara Hill W, Hartford, WI 53027Active
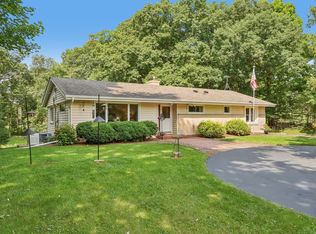 MLS ID #1979509, Liz Tobolt. WIREX MLS
 - $574,9003 bd3 ba2.1k sqft1496 Center STREET, Hartford, WI 53027Active
 MLS ID #1979562, Nate Dziatkiewicz. WIREX MLS
 - $484,0005 bd3 ba2.3k sqft1205 Huron WAY, Hartford, WI 53027Active
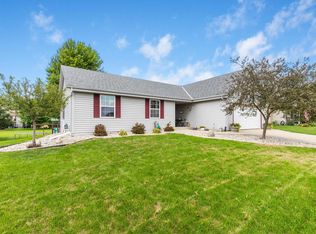 MLS ID #1977949, Danielle Dieringer. WIREX MLS
 - $449,9004 bd3 ba2.2k sqft623 W Prospect STREET, Hartford, WI 53027Active
 MLS ID #1978167, Paul Liebe. WIREX MLS
