Room to gather, space to unwind, and possibilities to grow! Built in 2021 on a quiet cul-de-sac in the Slinger School District, this 3-bedroom, 2.5-bath home offers 2,037 sq ft. An open great room, dinette, and kitchen feature LVP flooring, quartz counters, and stainless appliances. A barnwood stairway accent and updated kitchen hardware add character. Enjoy outdoor meals on the 12x14 composite deck with metal railings and a built-in gate. A large entry closet, whole-home humidifier, water softener, and 2-car garage with 8-foot doors add convenience. The lower level has an egress window and plumbing for a future bath. With a nearby park, solid-core doors, 2x6 construction, and an active radon system, there's plenty to appreciate!
Active
$555,000
225 Windridge COURT, Slinger, WI 53086
3beds
2,037sqft
Single Family Residence
Built in 2021
10,454 Square Feet Lot
$-- Zestimate®
$272/sqft
$17/mo HOA
What's special
Quartz countersLarge entry closetKitchen feature lvp flooringOpen great roomSolid-core doorsBarnwood stairway accentUpdated kitchen hardware
- 12 days
- 467
- 15
Likely to sell faster than
Zillow last checked:
Listing updated:
Listed by:
Seefeldt - Nigh & Associates Team* 262-573-9083,
First Weber Inc- West Bend
Source: WIREX MLS,MLS#: 1985722 Originating MLS: Metro MLS
Facts & features
Interior
Bedrooms & bathrooms
- Bedrooms: 3
- Bathrooms: 3
- Full bathrooms: 2
- 1/2 bathrooms: 1
Primary bedroom
- Level: Upper
- Area: 168
- Dimensions: 14 x 12
Bedroom 2
- Level: Upper
- Area: 132
- Dimensions: 12 x 11
Bedroom 3
- Level: Upper
- Area: 99
- Dimensions: 11 x 9
Bathroom
- Features: Stubbed For Bathroom on Lower, Tub Only, Master Bedroom Bath: Walk-In Shower, Master Bedroom Bath
Dining room
- Level: Main
- Area: 156
- Dimensions: 13 x 12
Kitchen
- Level: Main
- Area: 144
- Dimensions: 16 x 9
Living room
- Level: Main
- Area: 289
- Dimensions: 17 x 17
Heating
- Natural Gas, Forced Air
Cooling
- Central Air
Appliances
- Included: Dishwasher, Disposal, Dryer, Microwave, Oven, Range, Refrigerator, Washer
Features
- High Speed Internet, Pantry, Walk-In Closet(s), Kitchen Island
- Basement: 8'+ Ceiling,Full,Full Size Windows,Concrete,Sump Pump
Interior area
- Total structure area: 2,037
- Total interior livable area: 2,037 sqft
Property
Parking
- Total spaces: 2
- Parking features: Garage Door Opener, Attached, 2 Car
- Attached garage spaces: 2
Features
- Levels: Two
- Stories: 2
Lot
- Size: 10,454 Square Feet
- Features: Sidewalks
Details
- Parcel number: V50743041
- Zoning: Residential
Construction
Type & style
- Home type: SingleFamily
- Architectural style: Other
- Property subtype: Single Family Residence
Materials
- Other, Stone, Brick/Stone, Vinyl Siding
Condition
- 0-5 Years
- New construction: No
- Year built: 2021
Utilities & green energy
- Sewer: Public Sewer
- Water: Public
Community & HOA
Community
- Subdivision: Farmstead Creed Highlands
HOA
- Has HOA: Yes
- HOA fee: $200 annually
Location
- Region: Slinger
- Municipality: Slinger
Financial & listing details
- Price per square foot: $272/sqft
- Tax assessed value: $527,000
- Annual tax amount: $6,505
- Date on market: 10/22/2026
- Inclusions: Stove/Range, Refrigerator, Microwave, Dishwasher, Washer, Dryer
- Exclusions: Seller's Personal Property
Estimated market value
Not available
Estimated sales range
Not available
Not available
Price history
| Date | Event | Price |
|---|---|---|
| 10/22/2026 | Listed for sale | $555,000+26.2%$272/sqft |
Source:  WIREX MLS #1985722 Report a problem | ||
| 12/8/2023 | Sold | $439,900$216/sqft |
Source: WIREX MLS #1854074 Report a problem | ||
| 10/14/2023 | Contingent | $439,900$216/sqft |
Source: WIREX MLS #1854074 Report a problem | ||
| 10/13/2023 | Listed for sale | $439,900$216/sqft |
Source: WIREX MLS #1854074 Report a problem | ||
| 10/13/2023 | Listing removed | -- |
Source: WIREX MLS #1848797 Report a problem | ||
| 10/6/2023 | Price change | $439,900-6.4%$216/sqft |
Source: WIREX MLS #1848797 Report a problem | ||
| 9/6/2023 | Price change | $469,900-3.1%$231/sqft |
Source: WIREX MLS #1848797 Report a problem | ||
| 9/1/2023 | Listed for sale | $484,900$238/sqft |
Source: WIREX MLS #1848797 Report a problem | ||
| 8/31/2023 | Listing removed | -- |
Source: WIREX MLS #1819858 Report a problem | ||
| 8/8/2023 | Price change | $484,900-1%$238/sqft |
Source: WIREX MLS #1819858 Report a problem | ||
| 7/20/2023 | Price change | $489,900-2%$241/sqft |
Source: WIREX MLS #1819858 Report a problem | ||
| 6/15/2023 | Price change | $499,900-2%$245/sqft |
Source: WIREX MLS #1819858 Report a problem | ||
| 4/19/2023 | Price change | $509,900-1.9%$250/sqft |
Source: WIREX MLS #1819858 Report a problem | ||
| 12/6/2022 | Listed for sale | $519,900$255/sqft |
Source: WIREX MLS #1819858 Report a problem | ||
Public tax history
| Year | Property taxes | Tax assessment |
|---|---|---|
| 2025 | $6,505 +6% | $527,000 |
| 2024 | $6,138 +112.2% | $527,000 +150.7% |
| 2023 | $2,893 +211.4% | $210,200 +223.4% |
| 2022 | $929 +4.3% | $65,000 |
| 2021 | $891 | $65,000 |
Find assessor info on the county website
Monthly payment
Est. payment
Payment breakdown
Explore the cost of this home by adjusting the details. Changes won't be saved.Climate risks
Neighborhood: 53086
Nearby schools
Schools provided by the listing agent
- Middle: Slinger
- High: Slinger
- District: Slinger
Source: WIREX MLS. This data may not be complete. We recommend contacting the local school district to confirm school assignments for this home.

Similar homes
- $558,9005 bd4 ba2.1k sqft2748 Gateway AVENUE, Hartford, WI 53027Active
 MLS ID #1977210, Sharon Ellis. WIREX MLS
- $629,9003 bd3 ba2k sqft438 Sandstone STREET, Slinger, WI 53086Active
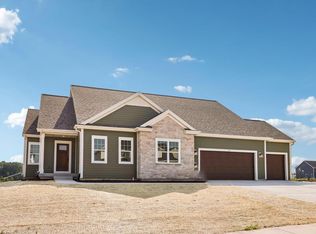 MLS ID #1973756, Erin Russell. WIREX MLS
- $579,9002 bd2 ba1.8k sqftArbor Pointe, Slinger, WI 53086Active
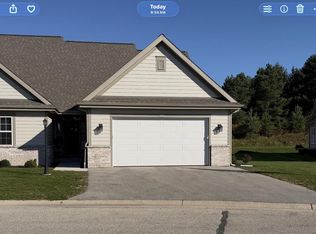 MLS ID #1985753, Kimberly Laufer. WIREX MLS
- $554,9004 bd3 ba2.4k sqft1499 Patton DRIVE, Hartford, WI 53027Active
 WIREX MLS
