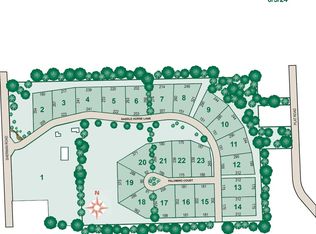
Exceptional NEW CONSTRUCTION in prestigious Cosgrove Acres, one of Richfield's most desirable subdivisions! Set on 1.25 acres among beautiful upscale homes in this sold-out community! This stunning 3BR, 2.5BA ranch offers 2,010 sq ft of luxurious living with tray ceilings, gorgeous hardwood flooring, designer lighting and upscale finishes. Beautifully appointed kitchen features custom cabinetry, quartz countertops and an open-concept layout. Luxurious primary suite boasts a spa-inspired bath with dual vanities, tiled walk-in shower and spacious walk-in closet. Oversized 3-car garage! Full basement with egress window and plumbing for future bath offers incredible finishing potential. A rare opportunity in this exceptional neighborhood! Exterior landscaping photos are digitally altered.
Contingent
$799,900
4940 Palomino COURT, Colgate, WI 53017
3beds
2,010sqft
Single Family Residence
Built in 2026
1.25 Acres Lot
$798,800 Zestimate®
$398/sqft
$55/mo HOA
What's special
Quartz countertopsSpacious walk-in closetSpa-inspired bathCustom cabinetryTray ceilingsDesigner lightingUpscale finishes
- 11 days
- 524
- 29
Zillow last checked:
Listing updated:
Listed by:
Paul Stevens 414-482-5050,
Milwaukee Flat Fee Homes
Source: WIREX MLS,MLS#: 1986626 Originating MLS: Metro MLS
Facts & features
Interior
Bedrooms & bathrooms
- Bedrooms: 3
- Bathrooms: 3
- Full bathrooms: 2
- 1/2 bathrooms: 1
- Main level bedrooms: 3
Primary bedroom
- Level: Main
- Area: 208
- Dimensions: 16 x 13
Bedroom 2
- Level: Main
- Area: 144
- Dimensions: 12 x 12
Bedroom 3
- Level: Main
- Area: 144
- Dimensions: 12 x 12
Bathroom
- Features: Stubbed For Bathroom on Lower, Tub Only, Ceramic Tile, Master Bedroom Bath: Walk-In Shower, Master Bedroom Bath, Shower Over Tub
Kitchen
- Level: Main
- Area: 234
- Dimensions: 18 x 13
Living room
- Level: Main
- Area: 414
- Dimensions: 23 x 18
Heating
- Natural Gas, Forced Air
Cooling
- Central Air
Appliances
- Included: Other
Features
- High Speed Internet, Pantry, Walk-In Closet(s), Kitchen Island
- Flooring: Wood
- Basement: 8'+ Ceiling,Full,Radon Mitigation System,Sump Pump
Interior area
- Total structure area: 2,010
- Total interior livable area: 2,010 sqft
- Finished area above ground: 2,010
Property
Parking
- Total spaces: 3.5
- Parking features: Garage Door Opener, Attached, 3 Car
- Attached garage spaces: 3.5
Features
- Levels: One
- Stories: 1
- Patio & porch: Patio
Lot
- Size: 1.25 Acres
Details
- Parcel number: V101227024
- Zoning: Res
Construction
Type & style
- Home type: SingleFamily
- Architectural style: Ranch
- Property subtype: Single Family Residence
Materials
- Fiber Cement, Aluminum Trim
Condition
- New Construction
- New construction: Yes
- Year built: 2026
Utilities & green energy
- Sewer: Septic Tank
- Water: Well
- Utilities for property: Cable Available
Community & HOA
Community
- Subdivision: Cosgrove Acres
HOA
- Has HOA: Yes
- HOA fee: $660 annually
Location
- Region: Colgate
- Municipality: Richfield
Financial & listing details
- Price per square foot: $398/sqft
- Date on market: 10/29/2026
- Inclusions: Range Hood, Sump Pump, Radon Mitigation System
Estimated market value
$798,800
$759,000 - $839,000
$2,876/mo
Price history
| Date | Event | Price |
|---|---|---|
| 11/4/2026 | Contingent | $799,900$398/sqft |
Source:  WIREX MLS #1986626 Report a problem | ||
| 10/29/2026 | Listed for sale | $799,900+433.6%$398/sqft |
Source: WIREX MLS #1986626 Report a problem | ||
| 2/24/2026 | Sold | $149,900$75/sqft |
Source: WIREX MLS #1893783 Report a problem | ||
| 1/14/2026 | Pending sale | $149,900$75/sqft |
Source: WIREX MLS #1893783 Report a problem | ||
| 9/27/2024 | Listed for sale | $149,900$75/sqft |
Source: WIREX MLS #1893783 Report a problem | ||
Public tax history
Tax history is unavailable.
Monthly payment
Est. payment
Payment breakdown
Explore the cost of this home by adjusting the details. Changes won't be saved.Climate risks
Neighborhood: 53017
Nearby schools
Schools provided by the listing agent
- Elementary: Friess Lake
- High: Hartford
Source: WIREX MLS. This data may not be complete. We recommend contacting the local school district to confirm school assignments for this home.

Similar homes
- $799,9004 bd3 ba2.7k sqftW275N8210 Harvest COURT, Hartland, WI 53029Active
 MLS ID #1986953, Erin Russell. WIREX MLS
- $929,0003 bd3 ba2.2k sqft9744 N Migratory COURT, Mequon, WI 53092Active
 MLS ID #1987548, Linda Snyder. WIREX MLS
- $624,9004 bd3 ba2.2k sqftW227N7874 Timberland DRIVE, Sussex, WI 53089Active
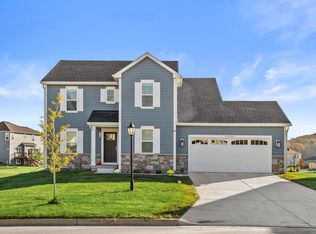 MLS ID #1986562, The Hupke Team*. WIREX MLS
- $880,0003 bd3 ba2.4k sqftN55W25226 Crescent Hill DRIVE, Sussex, WI 53089Active
 MLS ID #1978705, John Sileno. WIREX MLS
