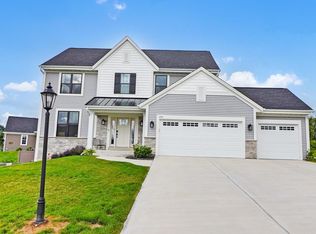
Now Completed! Are you seeking a spacious floor plan to accommodate your life's needs? Look no further than The Alana, Plan 2590. This two-story layout has all the space you'll need for a growing family. The primary bedroom is conveniently located on the first floor and is adjoined to the primary bathroom -- which features a dual vanity, dual linen cabinets, a ceramic-tiled shower, and a water closet room. Also on the first floor are amenities like a private home office that can be secluded by a single barn door and a mudroom with a bench for the chaos of daily life. The first story also boasts a lovely kitchen with a walk-in pantry, prep island and snack bar, attached to a single dining area. Located upstairs are the three secondary bedrooms, also shared compartment bath.
Active
Price increase: $12K (7/24)
$802,900
3809 White Oak WAY, Waukesha, WI 53188
4beds
2,590sqft
:
Get pre-qualified$5,296/mo
Single Family Residence
Built in 2026
0.29 Acres Lot
$802,500 Zestimate®
$310/sqft
$24/mo HOA
What's special
Two-story layoutSingle dining areaMudroom with a benchSpacious floor planWater closet roomCeramic-tiled showerDual linen cabinets
- 19 days |
- 343 |
- 10 |
Zillow last checked:
Listing updated:
Listed by:
Donna Scale 414-659-7536,
Bielinski Homes, Inc.
Source: WIREX MLS,MLS#: 1972388 Originating MLS: Metro MLS
Originating MLS: Metro MLSFacts & features
Interior
Bedrooms & bathrooms
- Bedrooms: 4
- Bathrooms: 3
- Full bathrooms: 2
- 1/2 bathrooms: 1
- Main level bedrooms: 1
Primary bedroom
- Level: Main
- Area: 224
- Dimensions: 16 x 14
Bedroom 2
- Level: Upper
- Area: 144
- Dimensions: 12 x 12
Bedroom 3
- Level: Upper
- Area: 144
- Dimensions: 12 x 12
Bedroom 4
- Level: Upper
- Area: 143
- Dimensions: 11 x 13
Bathroom
- Features: Stubbed For Bathroom on Lower, Tub Only, Ceramic Tile, Master Bedroom Bath, Shower Stall
Dining room
- Level: Main
- Area: 130
- Dimensions: 13 x 10
Kitchen
- Level: Main
- Area: 169
- Dimensions: 13 x 13
Living room
- Level: Main
- Area: 324
- Dimensions: 18 x 18
Office
- Level: Main
- Area: 130
- Dimensions: 13 x 10
Heating
- Natural Gas, Forced Air
Cooling
- Central Air
Appliances
- Included: Dishwasher, Disposal, Dryer, Microwave, Oven, Range, Refrigerator, Washer, ENERGY STAR Qualified Appliances
Features
- Pantry, Cathedral/vaulted ceiling, Kitchen Island
- Windows: Low Emissivity Windows
- Basement: Full,Concrete,Radon Mitigation System
Interior area
- Total structure area: 2,590
- Total interior livable area: 2,590 sqft
Property
Parking
- Total spaces: 3
- Parking features: Garage Door Opener, Attached, 3 Car
- Attached garage spaces: 3
Features
- Levels: One and One Half
- Stories: 1
Lot
- Size: 0.29 Acres
- Dimensions: 12,797 sqft
- Features: Sidewalks
Details
- Parcel number: 2910987158
- Zoning: Residential
Construction
Type & style
- Home type: SingleFamily
- Architectural style: Contemporary
- Property subtype: Single Family Residence
Materials
- Aluminum Trim, Stone, Brick/Stone, Vinyl Siding
Condition
- New Construction
- New construction: Yes
- Year built: 2026
Utilities & green energy
- Sewer: Public Sewer
- Water: Public
- Utilities for property: Cable Available
Green energy
- Green verification: Green Built Home Cert, ENERGY STAR Certified Homes
- Energy efficient items: Other, Energy Assessment Available
- Construction elements: Recycled Materials
Community & HOA
Community
- Subdivision: Skyline
HOA
- Has HOA: Yes
- HOA fee: $285 annually
Location
- Region: Waukesha
- Municipality: Waukesha
Financial & listing details
- Price per square foot: $310/sqft
- Annual tax amount: $2,046
- Date on market: 7/18/2026
- Inclusions: Ss Refrigerator, Microwave Hood Combo, Gas Range, Dishwasher And Garbage Disposalsodded Lawn, Concrete Drive
Estimated market value
$802,500
$762,000 - $843,000
$3,461/mo
Price history
| Date | Event | Price |
|---|---|---|
| 7/24/2026 | Price change | $802,900+1.5%$310/sqft |
Source:  WIREX MLS #1972388 Report a problem WIREX MLS #1972388 Report a problem | ||
| 3/18/2026 | Price change | $790,900+6%$305/sqft |
Source: WIREX MLS #1940815 Report a problem | ||
| 10/26/2025 | Listed for sale | $745,900+34.9%$288/sqft |
Source: WIREX MLS #1940815 Report a problem | ||
| 8/29/2024 | Listing removed | $552,990$214/sqft |
Source:  Bielinski Homes Report a problem Bielinski Homes Report a problem | ||
| 5/1/2024 | Price change | $552,990+0.2%$214/sqft |
Source: Bielinski Homes Report a problem | ||
| 4/25/2024 | Price change | $551,990+0.4%$213/sqft |
Source: Bielinski Homes Report a problem | ||
| 2/21/2024 | Price change | $549,990+60.7%$212/sqft |
Source: Bielinski Homes Report a problem | ||
| 2/19/2024 | Listed for sale | $342,190$132/sqft |
Source: Bielinski Homes Report a problem | ||
Public tax history
Tax history is unavailable.
Monthly payment
Est. payment
Payment breakdown
Explore the cost of this home by adjusting the details. Changes won't be saved.Climate risks
Neighborhood: 53188
Nearby schools
GreatSchools rating
- 6/10Summit View Elementary SchoolGrades: PK-5Distance: 2 mi
- 5/10Butler Middle SchoolGrades: 6-8Distance: 2.7 mi
- 6/10North High SchoolGrades: 9-12Distance: 1.9 mi
Schools provided by the listing agent
- Elementary: Summit View
- Middle: Butler
- High: Waukesha North
- District: Waukesha
Source: WIREX MLS. This data may not be complete. We recommend contacting the local school district to confirm school assignments for this home.
- $682,9003 bd2 ba1.8k sqft3900 White Oak Way, Waukesha, WI 53188Sold
- $657,9004 bd3 ba2.2k sqft700 Panorama Dr, Waukesha, WI 53188Sold

- $164,9000.27 acresLOT 30 White Oak Way, Waukesha, WI 53188Sold

- $174,9000.29 acresLOT 32 White Oak Way, Waukesha, WI 53188Lot/Land
- $174,9000.25 acresLOT 34 White Oak Way, Waukesha, WI 53188Lot/Land
- $164,9000.32 acresLOT 29 White Oak Way, Waukesha, WI 53188Sold
- $159,9000.32 acresLOT 13 Viewpoint Ave, Waukesha, WI 53188Lot/Land
- $174,900-- bd-- ba-- sqft3708 White Oak Way, Waukesha, WI 53188Sold
A local agent can set up tours, give advice and negotiate with sellers.
A local lender can help you make sure your offer is ready when you are.
Similar homes
- $674,9004 bd4 ba3.3k sqft1809 Coldwater Creek DRIVE, Waukesha, WI 53188Active
 MLS ID #1974249, The Hupke Team*. WIREX MLS
 - $699,9004 bd3 ba2.4k sqft3741 Howell Oaks DRIVE, Waukesha, WI 53188Active
 MLS ID #1968153, Paul Liebe. WIREX MLS
 - $850,0004 bd3 ba2.9k sqft3725 Olde Howell ROAD, Waukesha, WI 53186Active
 MLS ID #1965460, Sarah Oberbrunner. WIREX MLS
 - $735,0004 bd3 ba3.5k sqft1724 Moccasin TRAIL, Waukesha, WI 53189Active
 MLS ID #1974942, Alex Derenne. WIREX MLS
 - $799,9004 bd3 ba2.9k sqft3122 Mendota COURT, Summit, WI 53066ActiveMLS ID #1973649, Mary Skanavis. WIREX MLS
- $759,9004 bd3 ba2.4k sqftW223N4648 Seven Oaks DRIVE, Pewaukee, WI 53072ActiveMLS ID #1973055, Paul Liebe. WIREX MLS
- $759,9004 bd3 ba3.2k sqftN60W13839 Weyerhaven DRIVE, Menomonee Falls, WI 53051ActiveMLS ID #1974692, Joseph Jewell. WIREX MLS
- $649,0004 bd3 ba3.2k sqft2501 Marie CIRCLE, Waukesha, WI 53189ActiveMLS ID #1971160, Erin Rogosienski. WIREX MLS
- $799,9004 bd4 ba3k sqftS77W14494 Independence COURT, Muskego, WI 53150ActiveMLS ID #1972570, Tony Wendorf & Associates Team*. WIREX MLS
- $749,9003 bd3 ba2.4k sqftS54W25488 Pebble Brook COURT, Waukesha, WI 53189ActiveWIREX MLS
- $744,9003 bd3 ba2.2k sqftW251N2385 Valleyview CIRCLE, Pewaukee, WI 53072ActiveMLS ID #1969424, Jacqueline Johnson. WIREX MLS
- $750,0004 bd3 ba2.4k sqftS86W34804 Knoll ROAD, Eagle, WI 53119ActiveMLS ID #1968583, John Gscheidmeier. WIREX MLS
- $864,9004 bd3 ba2.6k sqftW256N6649 Beaver Creek LANE, Sussex, WI 53089ActiveMLS ID #1970851, Erin Russell. WIREX MLS
- $595,0003 bd3 ba2.5k sqft2518 Marie CIRCLE, Waukesha, WI 53189ActiveMLS ID #1970835, John Plavsic. WIREX MLS
- $659,9004 bd3 ba2.6k sqft1316 Orchard View LANE, Mukwonago, WI 53149ActiveMLS ID #1974656, The Hupke Team*. WIREX MLS
- $897,1433 bd3 ba2.6k sqftS54W25469 Pebble Brook COURT, Waukesha, WI 53189ActiveWIREX MLS
- $829,9004 bd3 ba2.7k sqftW201N5523 Magnolia LANE, Menomonee Falls, WI 53051ActiveMLS ID #1962339, Sarita Deshpande. WIREX MLS
- $619,9904 bd3 ba2.7k sqft3022 Nostalgic COURT, Hubertus, WI 53033ActiveMLS ID #1974980, Brenda Keene. WIREX MLS
- $749,9004 bd4 ba2.8k sqft35123 Yahara DRIVE, Summit, WI 53066ActiveMLS ID #1972831, Nicholas Tehan. WIREX MLS
- $824,9003 bd2 ba2.3k sqftN66W20955 Sweet Clover DRIVE, Menomonee Falls, WI 53051ActiveMLS ID #1970209, Melissa Buttrum. WIREX MLS
