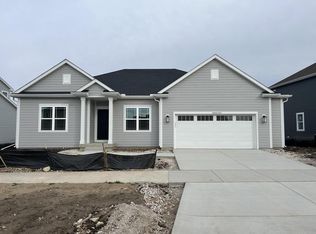
Birchwood Model Home in the desirable Vista Run community! Vista Run has many amenities for homeowners to enjoy including 2 pools, playground, walking paths & more. Front foyer w/ soaring ceiling leads to open concept living space. Kitchen features soft close cabinets, built in appliances. tile backsplash & walk-in pantry. Dinette off kitchen overlooks backyard. Kitchen is open to the great room, which boasts a 2-story ceiling. Living space is completed w/ gas fireplace. 1st floor primary suite features an angled tray ceiling & has an oversized WIC w/ access to laundry room + tiled shower, make up counter & double sinks. A flex room is located off the front foyer. 2nd floor features 3 secondary bedrooms & hall bathroom. Home is equipped with a solar system!
Active
Price cut: $10K (9/1)
$854,900
W256N6649 Beaver Creek LANE, Sussex, WI 53089
4beds
2,680sqft
Single Family Residence
Built in 2023
0.4 Acres Lot
$852,600 Zestimate®
$319/sqft
$42/mo HOA
What's special
Gas fireplaceWalking pathsOpen concept living spaceWalk-in pantryTile backsplashBuilt in appliancesDouble sinks
- 54 days
- 626
- 22
Zillow last checked:
Listing updated:
Listed by:
Erin Russell 262-751-6274,
Tim O'Brien Homes LLC
Source: WIREX MLS,MLS#: 1970851 Originating MLS: Metro MLS
Originating MLS: Metro MLSFacts & features
Interior
Bedrooms & bathrooms
- Bedrooms: 4
- Bathrooms: 3
- Full bathrooms: 2
- 1/2 bathrooms: 1
- Main level bedrooms: 1
Primary bedroom
- Level: Main
- Area: 221
- Dimensions: 13 x 17
Bedroom 2
- Level: Upper
- Area: 121
- Dimensions: 11 x 11
Bedroom 3
- Level: Upper
- Area: 121
- Dimensions: 11 x 11
Bedroom 4
- Level: Upper
- Area: 143
- Dimensions: 13 x 11
Bathroom
- Features: Stubbed For Bathroom on Lower, Ceramic Tile, Master Bedroom Bath, Shower Over Tub
Kitchen
- Level: Main
Living room
- Level: Main
- Area: 204
- Dimensions: 12 x 17
Office
- Level: Main
- Area: 121
- Dimensions: 11 x 11
Heating
- Natural Gas, Forced Air
Cooling
- Central Air, Whole House Fan
Appliances
- Included: Cooktop, Dishwasher, Disposal, Dryer, Other, Oven, Range, Refrigerator, Washer, ENERGY STAR Qualified Appliances
Features
- High Speed Internet, Pantry, Cathedral/vaulted ceiling, Walk-In Closet(s), Kitchen Island
- Windows: Low Emissivity Windows
- Basement: Full,Concrete,Radon Mitigation System,Sump Pump
Interior area
- Total structure area: 2,680
- Total interior livable area: 2,680 sqft
Property
Parking
- Total spaces: 3
- Parking features: Garage Door Opener, Attached, 3 Car
- Attached garage spaces: 3
Features
- Levels: One and One Half
- Stories: 1
Lot
- Size: 0.4 Acres
- Features: Sidewalks
Details
- Parcel number: SUXV0227078
- Zoning: Residential
Construction
Type & style
- Home type: SingleFamily
- Architectural style: Other
- Property subtype: Single Family Residence
Materials
- Fiber Cement, Aluminum Trim, Stone, Brick/Stone
Condition
- New Construction
- New construction: Yes
- Year built: 2023
Utilities & green energy
- Sewer: Public Sewer
- Water: Public
- Utilities for property: Cable Available
Green energy
- Green verification: Green Built Home Cert
- Energy efficient items: Other, Energy Assessment Available
- Indoor air quality: Contaminant Control
Community & HOA
Community
- Subdivision: Vista Run
HOA
- Has HOA: Yes
- HOA fee: $500 annually
Location
- Region: Sussex
- Municipality: Sussex
Financial & listing details
- Price per square foot: $319/sqft
- Annual tax amount: $8,073
- Date on market: 7/9/2026
- Inclusions: Solar System, Range Hood, Induction Cook Top, Wall Oven, Washer/Dryer, Dishwasher, Disposal, Garage Door Opener, Erv Fresh Air System, Builder Warranty, 5 Year Energy Guarantee
- Exclusions: Seller's Personal Property
Estimated market value
$852,600
$810,000 - $895,000
$3,842/mo
Price history
| Date | Event | Price |
|---|---|---|
| 9/1/2026 | Price change | $854,900-1.2%$319/sqft |
Source:  WIREX MLS #1970851 Report a problem WIREX MLS #1970851 Report a problem | ||
| 7/28/2026 | Price change | $864,900-1.7%$323/sqft |
Source: WIREX MLS #1970851 Report a problem | ||
| 7/9/2026 | Listed for sale | $879,900-1.1%$328/sqft |
Source: WIREX MLS #1970851 Report a problem | ||
| 6/2/2026 | Listing removed | $889,900$332/sqft |
Source: WIREX MLS #1953751 Report a problem | ||
| 3/13/2026 | Listed for sale | $889,900$332/sqft |
Source: WIREX MLS #1953751 Report a problem | ||
Public tax history
Tax history is unavailable.
Monthly payment
Est. payment
Payment breakdown
Explore the cost of this home by adjusting the details. Changes won't be saved.Climate risks
Neighborhood: 53089
Nearby schools
Schools provided by the listing agent
- Middle: Templeton
- High: Hamilton
- District: Hamilton
Source: WIREX MLS. This data may not be complete. We recommend contacting the local school district to confirm school assignments for this home.


Similar homes
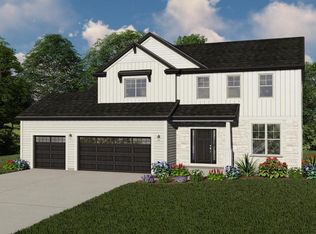
- $749,0004 bd3 ba3.2k sqftN54W23848 Fieldstone Pass CIRCLE, Sussex, WI 53089Active
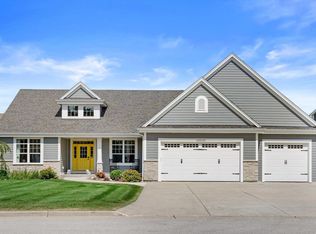 MLS ID #1977931, Amanda Est. WIREX MLS
 - $799,9004 bd4 ba3.2k sqftN66W27847 Maple STREET, Sussex, WI 53089Active
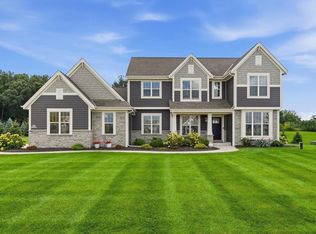 MLS ID #1977734, Marybeth Mielke. WIREX MLS
 - $699,0004 bd3 ba2.5k sqftN56W24051 Daisy COURT, Sussex, WI 53089Active
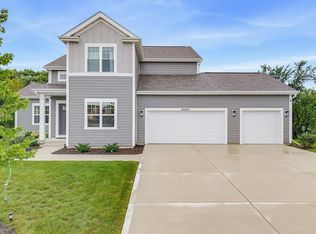 MLS ID #1977013, Fatima Marinho Perry. WIREX MLS
 - from $558,8004 bd3 ba2.2k sqftThe Sheridan Plan, Vista Run, Sussex, WI 53089New Construction
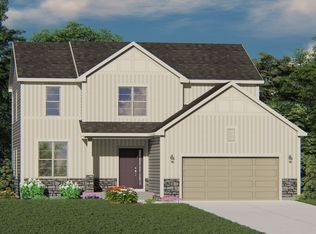 Harbor Homes
