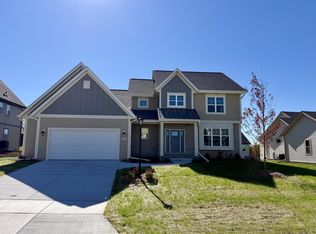
This home has received so many raving reviews, it just needs its new owner! Set in desirable Spencers Pass within the Hamilton School District, this beautifully elevated home delivers just that! Gather around the oversized island in the fully renovated kitchen with quartz counters, soft-close cabinetry, beverage station & walk-in pantry. Relax beside the fireplace under soaring two-story ceilings or retreat to the main-floor primary suite with newly renovated spa-inspired bath & dual walk-in closets. A distinctive turret office, spacious bedrooms with walk-in closets & finished LL with bar & full bath offer room to relax, work, & entertain. Outside, enjoy summers on the composite deck & patio. New furnace & A/C plus a 3.5-car garage complete a home designed for your- Every Day!
Contingent
Price cut: $24K (9/24)
$825,000
W192N5690 Spencers PASS, Menomonee Falls, WI 53051
4beds
3,364sqft
Single Family Residence
Built in 2009
0.36 Acres Lot
$819,100 Zestimate®
$245/sqft
$17/mo HOA
What's special
Newly renovated spa-inspired bathQuartz countersWalk-in pantrySoaring two-story ceilingsDual walk-in closetsBeverage stationSoft-close cabinetry
- 58 days
- 837
- 68
Zillow last checked:
Listing updated:
Listed by:
Traci Lukic 414-217-0721,
Real Broker Milwaukee
Source: WIREX MLS,MLS#: 1977612 Originating MLS: Metro MLS
Originating MLS: Metro MLSFacts & features
Interior
Bedrooms & bathrooms
- Bedrooms: 4
- Bathrooms: 4
- Full bathrooms: 3
- 1/2 bathrooms: 1
- Main level bedrooms: 1
Primary bedroom
- Level: Main
- Area: 256
- Dimensions: 16 x 16
Bedroom 2
- Level: Upper
- Area: 143
- Dimensions: 13 x 11
Bedroom 3
- Level: Upper
- Area: 156
- Dimensions: 13 x 12
Bedroom 4
- Level: Upper
- Area: 176
- Dimensions: 16 x 11
Bathroom
- Features: Shower on Lower, Tub Only, Ceramic Tile, Master Bedroom Bath: Tub/No Shower, Master Bedroom Bath: Walk-In Shower, Master Bedroom Bath, Shower Over Tub, Shower Stall
Kitchen
- Level: Main
- Area: 195
- Dimensions: 15 x 13
Living room
- Level: Main
- Area: 225
- Dimensions: 15 x 15
Office
- Level: Main
- Area: 132
- Dimensions: 12 x 11
Heating
- Natural Gas, Forced Air, Zoned
Cooling
- Central Air
Appliances
- Included: Dishwasher, Disposal, Dryer, Microwave, Oven, Range, Refrigerator, Washer, Water Softener
Features
- High Speed Internet, Pantry, Cathedral/vaulted ceiling, Walk-In Closet(s), Wet Bar, Kitchen Island
- Flooring: Wood
- Windows: Skylight(s)
- Basement: 8'+ Ceiling,Block,Full,Partially Finished,Sump Pump
Interior area
- Total structure area: 3,364
- Total interior livable area: 3,364 sqft
- Finished area above ground: 2,810
- Finished area below ground: 554
Property
Parking
- Total spaces: 3.5
- Parking features: Garage Door Opener, Attached, 3 Car, 1 Space
- Attached garage spaces: 3.5
Features
- Levels: One and One Half
- Stories: 1
- Patio & porch: Deck, Patio
- Has spa: Yes
- Spa features: Private
Lot
- Size: 0.36 Acres
Details
- Parcel number: MNFV0116054
- Zoning: RES
Construction
Type & style
- Home type: SingleFamily
- Architectural style: Contemporary
- Property subtype: Single Family Residence
Materials
- Aluminum Siding, Aluminum/Steel, Fiber Cement, Stone, Brick/Stone
Condition
- 11-20 Years
- New construction: No
- Year built: 2009
Utilities & green energy
- Sewer: Public Sewer
- Water: Public
- Utilities for property: Cable Available
Community & HOA
Community
- Subdivision: Spencers Pass
HOA
- Has HOA: Yes
- HOA fee: $200 annually
Location
- Region: Menomonee Falls
- Municipality: Menomonee Falls
Financial & listing details
- Price per square foot: $245/sqft
- Tax assessed value: $730,000
- Annual tax amount: $7,357
- Date on market: 8/28/2026
- Inclusions: Oven/Stove, Refrigerator, Dishwasher, Microwave, Disposal, Washer, Dryer, Basement Mini Fridge, Water Softener (Owned), Water Filtration System, Carbon Filter, Reverse Osmosis, Hot Tub
- Exclusions: Seller's Personal Property, Freezer In Basement, Gym Equipment & Flooring, Basement Storage Racks, Garage Shelving
Estimated market value
$819,100
$778,000 - $860,000
$4,305/mo
Price history
| Date | Event | Price |
|---|---|---|
| 10/8/2026 | Contingent | $825,000$245/sqft |
Source:  WIREX MLS #1977612 Report a problem WIREX MLS #1977612 Report a problem | ||
| 9/24/2026 | Price change | $825,000-2.8%$245/sqft |
Source: WIREX MLS #1977612 Report a problem | ||
| 9/11/2026 | Price change | $849,000-2.4%$252/sqft |
Source: WIREX MLS #1977612 Report a problem | ||
| 8/28/2026 | Listed for sale | $870,000+58.2%$259/sqft |
Source: WIREX MLS #1977612 Report a problem | ||
| 2/16/2021 | Sold | $550,000+2.8%$163/sqft |
Source: Public Record Report a problem | ||
| 12/21/2020 | Listed for sale | $534,900+8.1%$159/sqft |
Source: EXIT REALTY RESULTS #1721787 Report a problem | ||
| 12/17/2019 | Sold | $495,000-1%$147/sqft |
Source: Public Record Report a problem | ||
| 10/23/2019 | Price change | $499,900-3.8%$149/sqft |
Source: First Weber Inc - Waukesha #1657821 Report a problem | ||
| 9/20/2019 | Price change | $519,900-1.9%$155/sqft |
Source: First Weber Inc - Waukesha #1657821 Report a problem | ||
| 9/6/2019 | Listed for sale | $529,900+21.1%$158/sqft |
Source: First Weber Inc - Waukesha #1657821 Report a problem | ||
| 8/18/2010 | Sold | $437,400$130/sqft |
Source: Public Record Report a problem | ||
Public tax history
| Year | Property taxes | Tax assessment |
|---|---|---|
| 2025 | $7,178 +2.7% | $632,800 |
| 2024 | $6,986 +3.7% | $632,800 |
| 2023 | $6,734 -4.2% | $632,800 +42.3% |
| 2022 | $7,031 +6.3% | $444,700 |
| 2021 | $6,617 +1.4% | $444,700 +1.1% |
| 2020 | $6,529 -0.9% | $439,800 |
| 2019 | $6,590 -11.8% | $439,800 |
| 2018 | $7,468 +3.5% | $439,800 |
| 2017 | $7,218 +6.7% | $439,800 |
| 2015 | $6,764 -9.8% | $439,800 |
| 2014 | $7,498 | $439,800 |
| 2013 | $7,498 | $439,800 |
| 2012 | $7,498 -0.6% | $439,800 |
| 2011 | $7,543 +17.5% | $439,800 +17.3% |
| 2010 | $6,419 | $374,900 |
Find assessor info on the county website
Monthly payment
Est. payment
Payment breakdown
Explore the cost of this home by adjusting the details. Changes won't be saved.Climate risks
Neighborhood: 53051
Nearby schools
Schools provided by the listing agent
- Middle: Templeton
- High: Hamilton
- District: Hamilton
Source: WIREX MLS. This data may not be complete. We recommend contacting the local school district to confirm school assignments for this home.
- $891,000-- bd-- ba-- sqftW192N5702 Spencers Pass, Menomonee Falls, WI 53051Off Market
- $781,000-- bd-- ba-- sqftW192N5668 Spencers Pass, Menomonee Falls, WI 53051Off Market
- $843,9004 bd3 ba3.6k sqftN56w19752 Powell Dr, Menomonee Falls, WI 53051Off Market
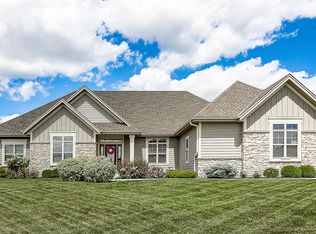
- $725,5004 bd3 ba3.2k sqftW192N5724 Spencers Pass, Menomonee Falls, WI 53051Off Market
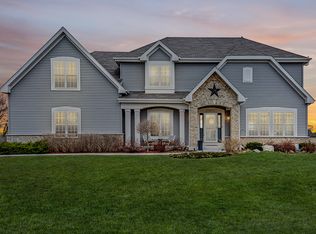
Similar homes
- $724,9004 bd3 ba3.4k sqftW192N5800 Spencers PASS, Menomonee Falls, WI 53051Active
 MLS ID #1984671, Traci Lukic. WIREX MLS
 - $799,9004 bd3 ba2.7k sqftW201N5523 Magnolia LANE, Menomonee Falls, WI 53051Active
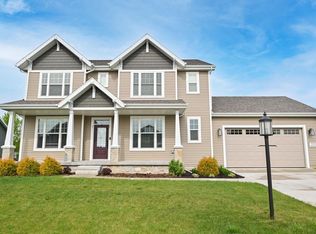 MLS ID #1962339, Sarita Deshpande. WIREX MLS
 - $849,9004 bd4 ba2.9k sqftW136N6171 Weyer Farm DRIVE, Menomonee Falls, WI 53051Active
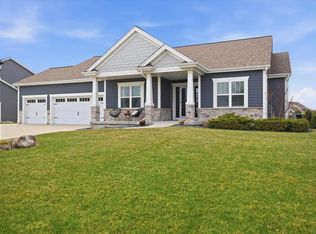 MLS ID #1984685, Elizabeth Bertrandt-Klug. WIREX MLS
 - $789,9005 bd4 ba3.3k sqftN54W19407 Kearney LANE, Menomonee Falls, WI 53051Active
 MLS ID #1965144, Amelia Merrick. WIREX MLS
