Located in Woodleaf Reserve, this 2021 custom home by Korndorfer offers a thoughtful layout with beautiful spaces to gather. The open kitchen flows into a sunroom--the perfect spot to start your day with coffee--while the great room invites you to unwind by the gas fireplace. A butler's pass-through connects the kitchen and dining room, and a den and across the foyer French doors open to a den providing a private workspace.Upstairs, you'll find the primary suite with a soaking tub and three additional bedrooms with walk in closets. The finished lower level is ready for movie nights, game days, and gatherings. With partial exposure, a fifth bedroom, and a full bath, it's also a comfortable space for overnight guests.
Active
$899,900
W223N4515 Boxleaf LANE, Pewaukee, WI 53072
5beds
3,792sqft
Single Family Residence
Built in 2021
0.43 Acres Lot
$-- Zestimate®
$237/sqft
$-- HOA
What's special
- 4 days
- 506
- 42
Zillow last checked:
Listing updated:
Listed by:
Angela Palmer 414-405-2112,
Keller Williams Realty-Lake Country
Source: WIREX MLS,MLS#: 1983490 Originating MLS: Metro MLS
Originating MLS: Metro MLSFacts & features
Interior
Bedrooms & bathrooms
- Bedrooms: 5
- Bathrooms: 4
- Full bathrooms: 3
- 1/2 bathrooms: 1
Primary bedroom
- Level: Upper
- Area: 288
- Dimensions: 18 x 16
Bedroom 2
- Level: Upper
- Area: 121
- Dimensions: 11 x 11
Bedroom 3
- Level: Upper
- Area: 121
- Dimensions: 11 x 11
Bedroom 4
- Level: Upper
- Area: 132
- Dimensions: 12 x 11
Bathroom
- Features: Master Bedroom Bath: Tub/No Shower
Dining room
- Level: Main
- Area: 143
- Dimensions: 13 x 11
Kitchen
- Level: Main
- Area: 288
- Dimensions: 18 x 16
Living room
- Level: Main
- Area: 320
- Dimensions: 20 x 16
Office
- Level: Main
- Area: 110
- Dimensions: 10 x 11
Heating
- Natural Gas, Forced Air
Appliances
- Included: Dishwasher, Dryer, Microwave, Range, Refrigerator, Washer, Water Softener
Features
- Pantry, Walk-In Closet(s), Kitchen Island
- Basement: Full,Exposed
Interior area
- Total structure area: 3,792
- Total interior livable area: 3,792 sqft
- Finished area above ground: 2,813
- Finished area below ground: 979
Property
Parking
- Total spaces: 3
- Parking features: Garage Door Opener, Attached, 3 Car
- Attached garage spaces: 3
Features
- Levels: Two
- Stories: 2
- Patio & porch: Deck
- Exterior features: Electronic Pet Containment, Sprinkler System
- Has spa: Yes
- Spa features: Private
Lot
- Size: 0.43 Acres
Details
- Parcel number: PWC0865130
- Zoning: Residential
Construction
Type & style
- Home type: SingleFamily
- Architectural style: Prairie/Craftsman
- Property subtype: Single Family Residence
Materials
- Fiber Cement
Condition
- 0-5 Years
- New construction: No
- Year built: 2021
Utilities & green energy
- Sewer: Public Sewer
- Water: Public
Community & HOA
Community
- Subdivision: Woodleaf Reserve
Location
- Region: Pewaukee
- Municipality: Pewaukee
Financial & listing details
- Price per square foot: $237/sqft
- Tax assessed value: $819,300
- Annual tax amount: $8,121
- Date on market: 10/8/2026
- Inclusions: Fridge, Range, Microwave, Reverse Osmosis System, Hot Tub, Playset, Basketball Hoop, Beverage Fridge, Telsa Charger, Invisible Fence Lines, Washer And Dryer.
- Exclusions: Staging Items And Sellers Property
Estimated market value
Not available
Estimated sales range
Not available
Not available
Price history
| Date | Event | Price |
|---|---|---|
| 10/8/2026 | Listed for sale | $899,900+566.6%$237/sqft |
Source:  WIREX MLS #1983490 Report a problem WIREX MLS #1983490 Report a problem | ||
| 4/16/2021 | Sold | $135,000$36/sqft |
Source: Public Record Report a problem | ||
Public tax history
| Year | Property taxes | Tax assessment |
|---|---|---|
| 2024 | $7,872 +3.8% | $630,300 |
| 2023 | $7,582 +0.7% | $630,300 |
| 2022 | $7,532 +387.4% | $630,300 +367.6% |
| 2021 | $1,546 -9% | $134,800 +12.3% |
| 2020 | $1,698 | $120,000 |
Find assessor info on the county website
Monthly payment
Est. payment
Payment breakdown
Explore the cost of this home by adjusting the details. Changes won't be saved.Climate risks
Neighborhood: 53072
Nearby schools
Schools provided by the listing agent
- Elementary: Maple Avenue
- Middle: Templeton
- High: Hamilton
- District: Hamilton
Source: WIREX MLS. This data may not be complete. We recommend contacting the local school district to confirm school assignments for this home.
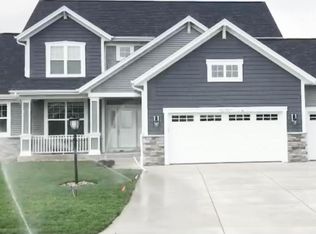
- $817,4004 bd3 ba2.7k sqftW223N4537 Boxleaf Ln, Pewaukee, WI 53072Off Market
- $598,200-- bd-- ba-- sqftW224N4502 Seven Oaks Dr, Pewaukee, WI 53072Off Market
- $766,300-- bd-- ba-- sqftW224N4524 Seven Oaks Dr, Pewaukee, WI 53072Off Market
- $668,500-- bd-- ba-- sqftN45W22401 Planetree Trl, Pewaukee, WI 53072Off Market
Similar homes
- $699,9004 bd4 ba3.1k sqftN50W19665 Tamarind WAY, Menomonee Falls, WI 53051Active
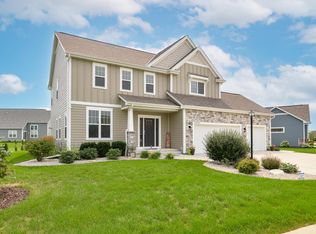 MLS ID #1979229, David Kiernan. WIREX MLS
 - $854,9992 bd3 ba1.9k sqftW214N4932 Casey COURT, Menomonee Falls, WI 53051Active
 WIREX MLS
 - $880,0003 bd3 ba2.4k sqftN55W25226 Crescent Hill DRIVE, Sussex, WI 53089Active
 MLS ID #1978705, John Sileno. WIREX MLS
 - $789,9005 bd4 ba3.3k sqftN54W19407 Kearney LANE, Menomonee Falls, WI 53051Active
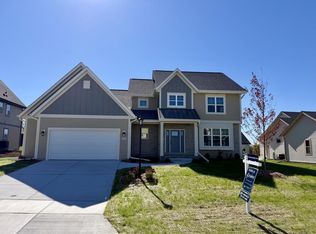 MLS ID #1965144, Amelia Merrick. WIREX MLS
