Here's your chance to own a newer home in East Mequon, thoughtfully designed and beautifully built. Inside, you'll find a stunning mix of solid teakwood & travertine flooring, complimented by soaring ceilings & an inviting, open layout. The spacious eat-in kitchen opens to the family room with a gas fireplace and patio doors leading to a newer deck. Upstairs, you'll find four bedrooms & two full baths, including a spacious primary suite with dual closets and a spa-like bath with heated floors and an upgraded walk-in shower. The lower level is designed for entertaining, with garden windows, a gas fireplace and an incredible bar complete with taps, beverage fridge and ice maker. Convenient main floor office and laundry room. It's easy living here with lawn & snow care included!
Active
$949,900
1347 W Stillwater CIRCLE, Mequon, WI 53092
4beds
3,551sqft
Single Family Residence
Built in 2013
-- sqft lot
$943,400 Zestimate®
$268/sqft
$280/mo HOA
What's special
- 33 days
- 894
- 54
Zillow last checked:
Listing updated:
Listed by:
Mattson Real Estate Group* 414-530-3645,
Keller Williams Ozaukee
Source: WIREX MLS,MLS#: 1978787 Originating MLS: Metro MLS
Originating MLS: Metro MLSFacts & features
Interior
Bedrooms & bathrooms
- Bedrooms: 4
- Bathrooms: 3
- Full bathrooms: 2
- 1/2 bathrooms: 2
Primary bedroom
- Level: Upper
- Area: 272
- Dimensions: 17 x 16
Bedroom 2
- Level: Upper
- Area: 121
- Dimensions: 11 x 11
Bedroom 3
- Level: Upper
- Area: 132
- Dimensions: 12 x 11
Bedroom 4
- Level: Upper
- Area: 120
- Dimensions: 12 x 10
Bathroom
- Features: Tub Only, Ceramic Tile, Master Bedroom Bath: Walk-In Shower, Master Bedroom Bath, Shower Over Tub
Kitchen
- Level: Main
- Area: 182
- Dimensions: 13 x 14
Living room
- Level: Main
- Area: 320
- Dimensions: 16 x 20
Office
- Level: Main
- Area: 132
- Dimensions: 12 x 11
Heating
- Natural Gas, Forced Air
Cooling
- Central Air
Appliances
- Included: Dishwasher, Disposal, Dryer, Freezer, Microwave, Other, Oven, Range, Refrigerator, Washer
Features
- High Speed Internet, Pantry, Walk-In Closet(s), Wet Bar, Kitchen Island
- Flooring: Wood
- Basement: Finished,Full,Concrete,Sump Pump
Interior area
- Total structure area: 3,551
- Total interior livable area: 3,551 sqft
- Finished area above ground: 2,680
- Finished area below ground: 871
Property
Parking
- Total spaces: 3
- Parking features: Garage Door Opener, Heated Garage, Attached, 3 Car
- Attached garage spaces: 3
Features
- Levels: Two
- Stories: 2
- Patio & porch: Deck
- Exterior features: Electronic Pet Containment
- Has spa: Yes
- Spa features: Private
- Waterfront features: Pond
Details
- Parcel number: 151730009000
- Zoning: RES
Construction
Type & style
- Home type: SingleFamily
- Architectural style: Colonial
- Property subtype: Single Family Residence
Materials
- Fiber Cement
Condition
- 11-20 Years
- New construction: No
- Year built: 2013
Utilities & green energy
- Sewer: Public Sewer
- Water: Public
- Utilities for property: Cable Available
Community & HOA
Community
- Security: Security System
- Subdivision: Hidden River
HOA
- Has HOA: Yes
- HOA fee: $3,360 annually
Location
- Region: Mequon
- Municipality: Mequon
Financial & listing details
- Price per square foot: $268/sqft
- Tax assessed value: $684,400
- Annual tax amount: $7,378
- Date on market: 9/11/2026
- Inclusions: Please See 'seller Updates' Under Documents Tab
- Exclusions: Please See 'seller Updates' Under Documents Tab
Estimated market value
$943,400
$896,000 - $991,000
$4,062/mo
Price history
| Date | Event | Price |
|---|---|---|
| 9/11/2026 | Listed for sale | $949,900+955.4%$268/sqft |
Source:  WIREX MLS #1978787 Report a problem WIREX MLS #1978787 Report a problem | ||
| 4/2/2013 | Sold | $90,000$25/sqft |
Source: Public Record Report a problem | ||
Public tax history
| Year | Property taxes | Tax assessment |
|---|---|---|
| 2025 | $7,378 -5.2% | $678,400 +23.2% |
| 2024 | $7,784 +6.5% | $550,700 |
| 2023 | $7,307 +0.8% | $550,700 |
| 2022 | $7,248 +0.1% | $550,700 +1% |
| 2021 | $7,240 +10.4% | $545,400 +25.8% |
| 2020 | $6,559 +10332.8% | $433,400 |
| 2019 | $63 -99% | $433,400 |
| 2018 | $6,220 -1% | $433,400 |
| 2017 | $6,285 -0.8% | $433,400 |
| 2016 | $6,336 +0.7% | $433,400 |
| 2015 | $6,292 +0.2% | $433,400 |
| 2014 | $6,276 +303.2% | $433,400 +331.7% |
| 2013 | $1,557 +0.2% | $100,400 |
| 2012 | $1,553 +0.3% | $100,400 |
| 2011 | $1,549 -3.3% | $100,400 |
| 2010 | $1,602 -26.4% | $100,400 -19% |
| 2009 | $2,177 -32.2% | $124,000 -21.3% |
| 2008 | $3,209 +0.4% | $157,500 |
| 2007 | $3,198 +11.9% | $157,500 |
| 2006 | $2,857 -11.1% | $157,500 |
| 2005 | $3,212 +3.3% | $157,500 |
| 2004 | $3,110 | $157,500 |
Find assessor info on the county website
Monthly payment
Est. payment
Payment breakdown
Explore the cost of this home by adjusting the details. Changes won't be saved.Climate risks
Neighborhood: 53092
Nearby schools
Schools provided by the listing agent
- Elementary: Oriole Lane
- Middle: Lake Shore
- High: Homestead
- District: Mequon-Thiensville
Source: WIREX MLS. This data may not be complete. We recommend contacting the local school district to confirm school assignments for this home.
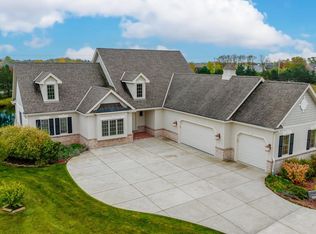

Similar homes
- $839,9004 bd3 ba4.1k sqft7123 W Lantern LANE, Mequon, WI 53092Active
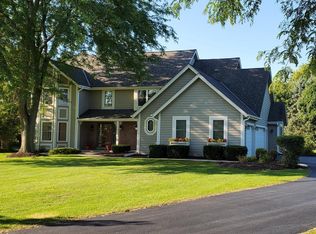 MLS ID #1977196, Karen Berger. WIREX MLS
 - $799,0004 bd3 ba3.4k sqft11912 N Lantern LANE, Mequon, WI 53092Active
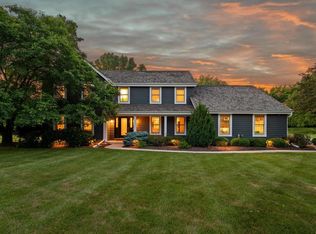 MLS ID #1972202, Suzanne Powers Realty Group*. WIREX MLS
 - $995,9004 bd3 ba3.6k sqft1520 W Manor LANE, River Hills, WI 53217Active
 MLS ID #1977057, Suzanne Powers Realty Group*. WIREX MLS
 - $899,9004 bd5 ba3.5k sqft9484 N Fairway DRIVE, Bayside, WI 53217Active
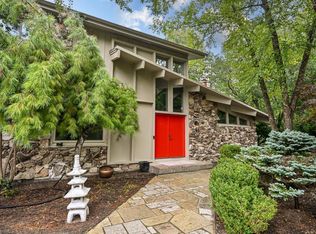 MLS ID #1980920, Shar Borg Team*. WIREX MLS
